Designing or retrofitting a modern commercial workspace requires balancing visual appeal, acoustic privacy, life-safety compliance, and long-term operating costs. Selecting office doors is no longer a purely aesthetic choice—it directly impacts employee productivity, confidential communications, and municipal inspection approval.
Modern Office Door Types & Material Selection Guide
Published: Oct 20, 2026
Executive Overview & The Office Door Decision Matrix
Evaluating commercial interior doors requires a multidimensional approach. Facility decision-makers must weigh sound transmission class (STC) ratings against natural light requirements, fire codes, and maintenance durability. Reviewing our comprehensive commercial door catalog helps align design intent with functional building requirements.
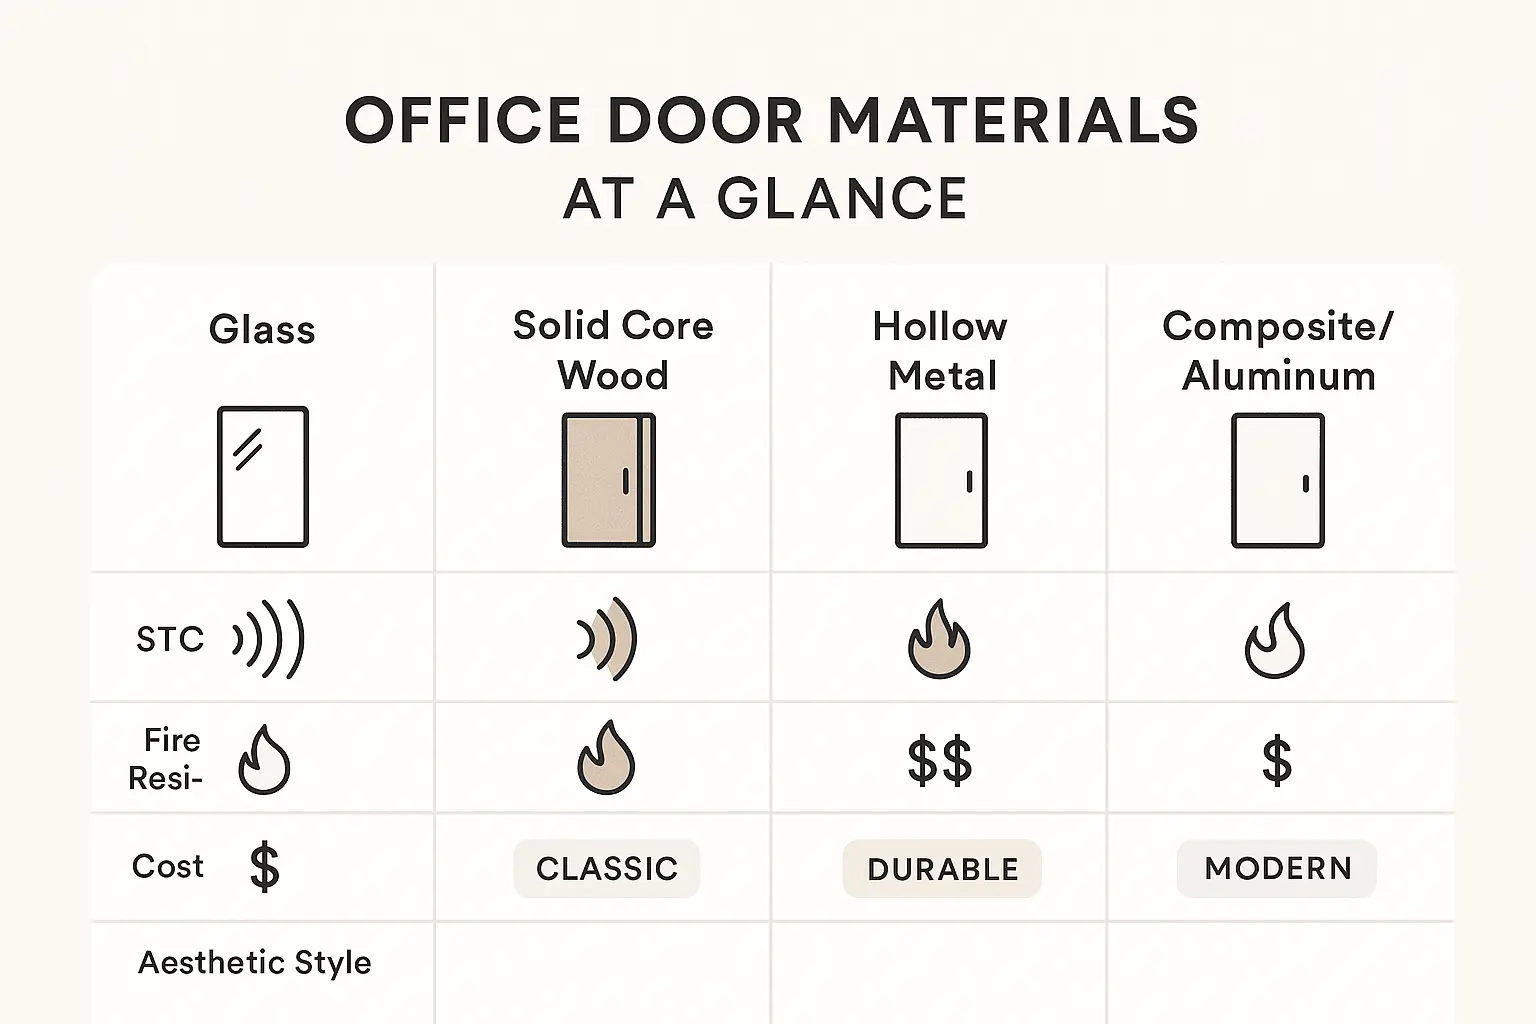
Solid timber and wood core assemblies currently command over 38% of the commercial interior specification market. However, hybrid configurations pairing architectural glass with engineered aluminum frames are accelerating quickly in open-plan office conversions.
Core Material Deep-Dive: Properties, Advantages, and Trade-Offs
Commercial Solid Core Wood Doors
Solid wood doors offer exceptional organic warmth and natural sound dampening. Particle board cores provide a stable, cost-effective base for interior corridors, while stave-lumber cores deliver structural rigidity for high-use executive suites. For fire-rated assemblies, mineral cores withstand high temperatures without adding excessive frame load. Finishing options include real hardwood veneers (birch, oak, walnut) or continuous pressure laminates (CPL), which resist scratches and impact in busy corridors. Comparing hollow core wood against solid core constructions reveals that solid cores prevent acoustic bleed while resisting warping.
Architectural Glass Doors
Glass solutions maximize daylighting and maintain visual connectivity across teams. Choosing between frameless systems and aluminum-framed profiles involves balancing aesthetics with acoustic seals. Exploring different types of glass door configurations allows specifiers to choose clear, frosted, or fluted patterns for tailored privacy. Furthermore, selecting high-performance door glass types like laminated acoustic glass creates transparent acoustic barriers without sacrificing natural light.
Hollow Metal & Steel Assemblies
Hollow metal doors offer ultimate durability, impact resistance, and security. They are engineered for high-traffic corridors, service entries, and emergency stairwells. When paired with specialized glass lites or heavy-duty hardware, steel assemblies provide long service lives with minimal upkeep. For exterior entrance retrofits or high-use retail entryways, professional commercial storefront door repair ensures proper alignment and weather seals.
Acoustic Engineering (STC Ratings) & Privacy Optimization
Sound Transmission Class (STC) measures how effectively a door assembly attenuates airborne sound. Standard hollow-core doors achieve STC 20–25, allowing normal speech to be heard clearly outside the room. Solid particle core doors achieve STC 30–35, rendering speech muffled but discernible. Adding perimeter drop seals elevates solid core wood to STC 35–38, safeguarding executive privacy.
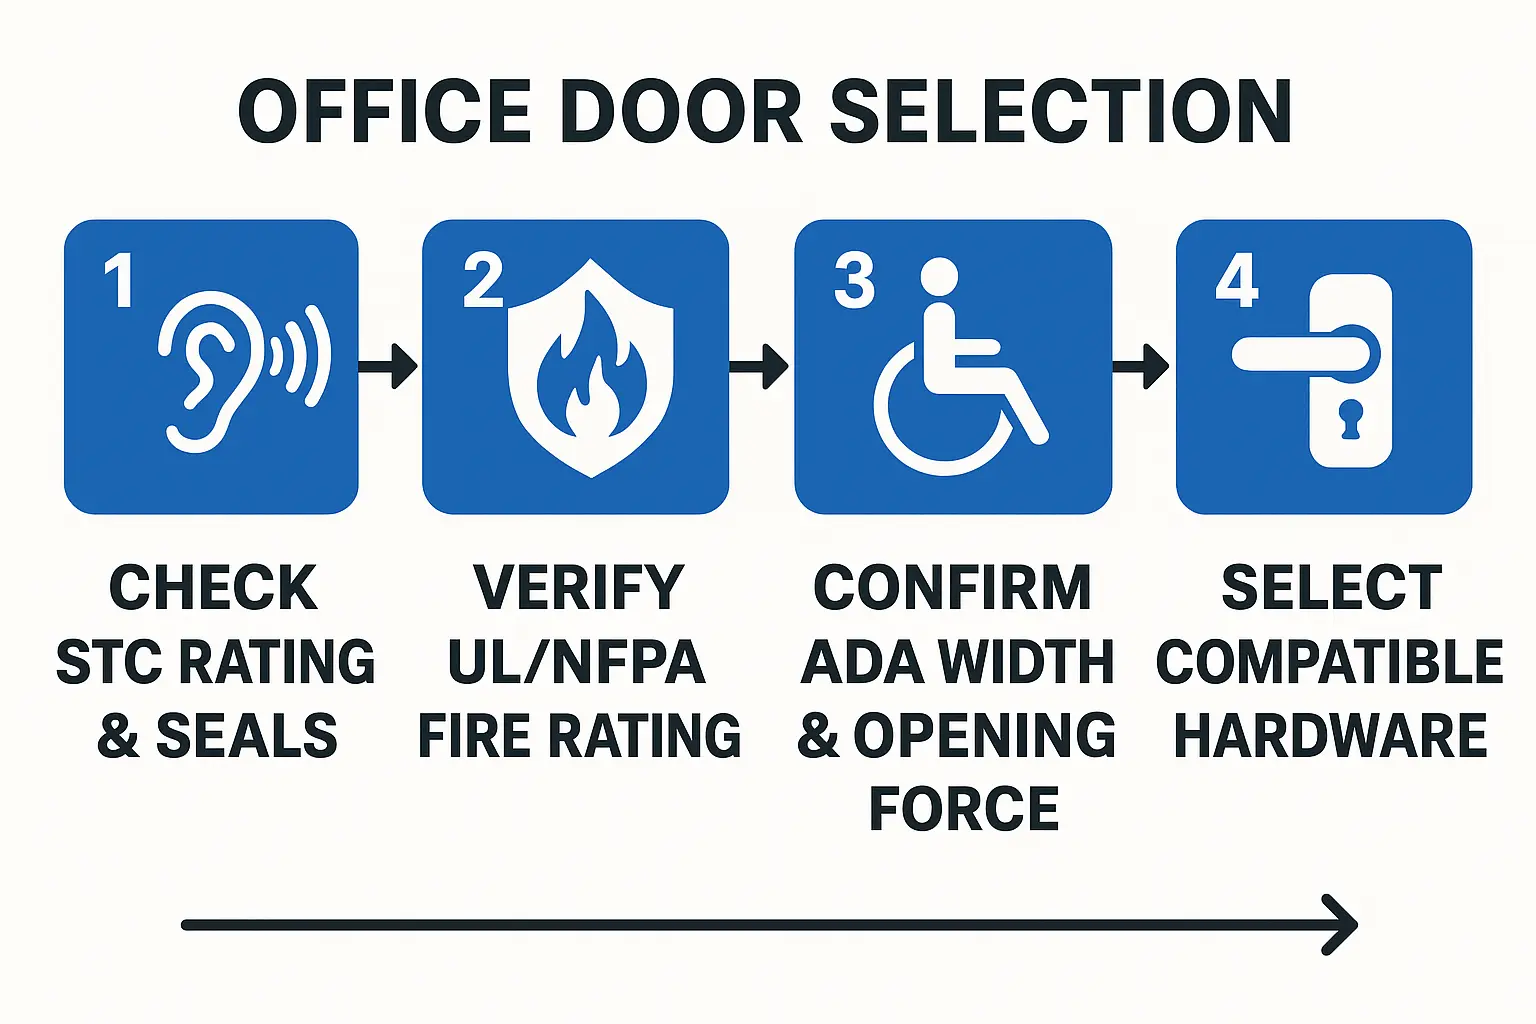
Single tempered glass partitions rate at STC 28–32. To prevent acoustic leakage during confidential board meetings or HR discussions, specification of double-glazed laminated glass partitions achieves STC 42–48+. Automated drop-down bottom seals and acoustic rebated frame edges eliminate sound paths around the opening.
Commercial Code Compliance, Fire Ratings & Accessibility
Compliance with federal and local building codes is mandatory for commercial openings. Under the Americans with Disabilities Act (ADA), interior office doors must provide a minimum 32-inch clear opening width measured at a 90-degree swing, with maximum opening forces not exceeding 5 lbf. Facilities upgrading to automated entrances require certified ada door operator installation to guarantee hands-free compliance.
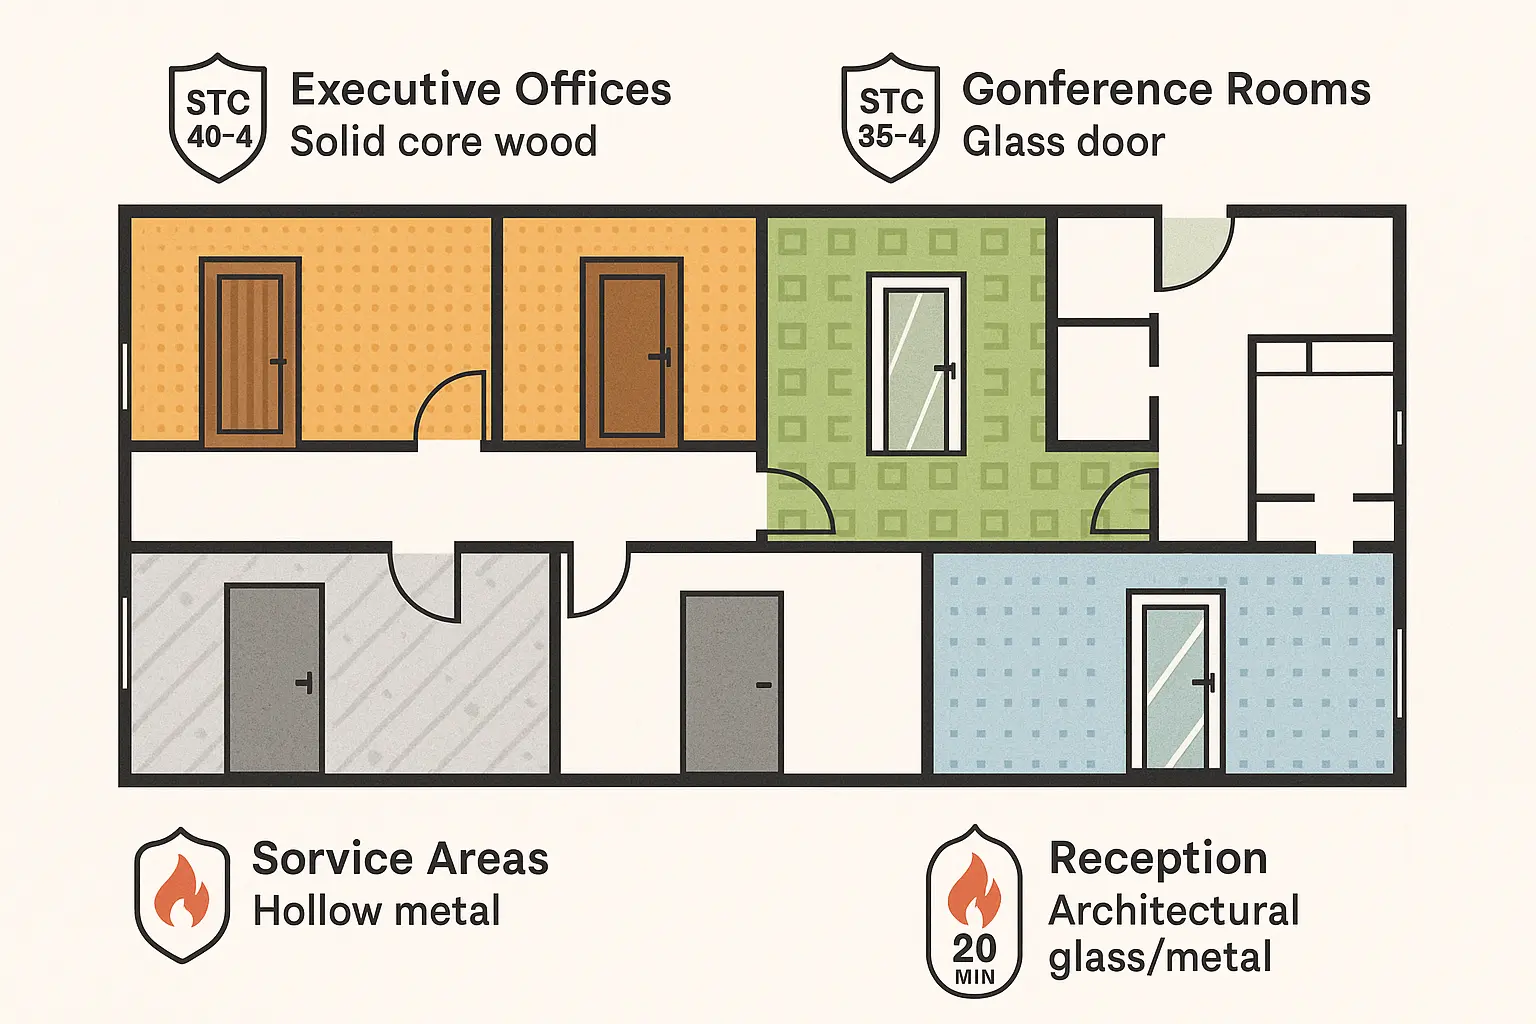
NFPA 80 mandates fire-rated door assemblies (20-minute for corridors, 45 to 90-minute for stairwells and enclosures). Mandatory annual fire door inspection protocols ensure hardware, latching mechanisms, and drop seals function safely during an emergency. Meeting commercial door panic bar code requirements ensures rapid egress while maintaining strict fire boundary integrity.
Total Cost of Ownership & Investment Benchmarks
The global commercial interior door market is projected to reach $45.52 billion by 2035, growing at a 3.03% CAGR. While a basic door slab may cost $55 to $600, commercial decision-makers must evaluate the Total Installed Package Cost. A fully compliant assembly—including knock-down steel frame, fire-rated core, commercial mortise lockset, perimeter seals, and professional installation—typically ranges from $1,250 to $3,500+. Partnering with an experienced commercial door service protects your investment through accurate pre-drilling, proper wall anchorage, and code-compliant fitting.
Frequently Asked Questions
What is the ideal STC rating for confidential executive offices and HR rooms?
For confidential spaces, aim for an STC rating of 38 to 45. Solid core wood doors with perimeter gaskets reach STC 35–38, while laminated double-glazed acoustic doors achieve STC 42–48+, keeping sensitive conversations strictly private.
What clear opening width is required for ADA door compliance?
ADA guidelines require a minimum clear opening width of 32 inches, measured between the face of the door and the frame stop when open at 90 degrees. Handles must sit between 34 and 48 inches above the floor, requiring no tighter than 5 lbf operating force.
How do fire ratings differ between office corridor entries and stairwells?
Corridor entries typically mandate 20-minute smoke and draft-control fire doors. Stairwells, elevator shafts, and mechanical enclosures require 45, 60, or 90-minute fire-rated assemblies under NFPA 80 standards to maintain compartmentation during emergency evacuations.
Ready to specify or retrofit your office doors? Contact our licensed commercial specialists to evaluate your floor plan, acoustic requirements, and code compliance needs today.