

Hospital and Healthcare Door Service
A hospital runs more automatic doors than almost any other building type, and almost none of them can be taken out of service on short notice. A1 Door Services installs, repairs, replaces and maintains healthcare entrances across Texas, Connecticut and Alabama. We cover the whole opening schedule — main entrances, emergency department doors, corridors, patient areas, restrooms and back-of-house - rather than only the doors at the front of the building. That matters in healthcare, where a single facility can run six different door types across a dozen departments and each one has its own constraints.
 (855) 676-0881
Get in touch with us
Call us 24/7: (855) 676-0881
Or Let Us Call You
Where Automatic Doors Sit in a Healthcare Building
- Main entrances and vestibules, carrying the highest visitor traffic in the building.
- Emergency department entrances and ambulance bay doors, which have to open fast, wide and every time.
- Corridor and cross-corridor doors, including double-egress pairs on smoke barriers.
- Patient room, ICU and CCU doors, and operating room and imaging suite entrances.
- Restroom, staff area and support space doors, where accessible operators matter most.
- Loading, kitchen, pharmacy and back-of-house doors.
- Clinic, medical office and outpatient entrances on satellite sites.
Automatic Door Installation in Healthcare Buildings
New healthcare entrances are specified for traffic that is not just people. Beds, stretchers, wheelchairs, walkers, portable imaging and supply carts all pass through, which changes the clear width, the hold-open time and the sensing package the opening needs.
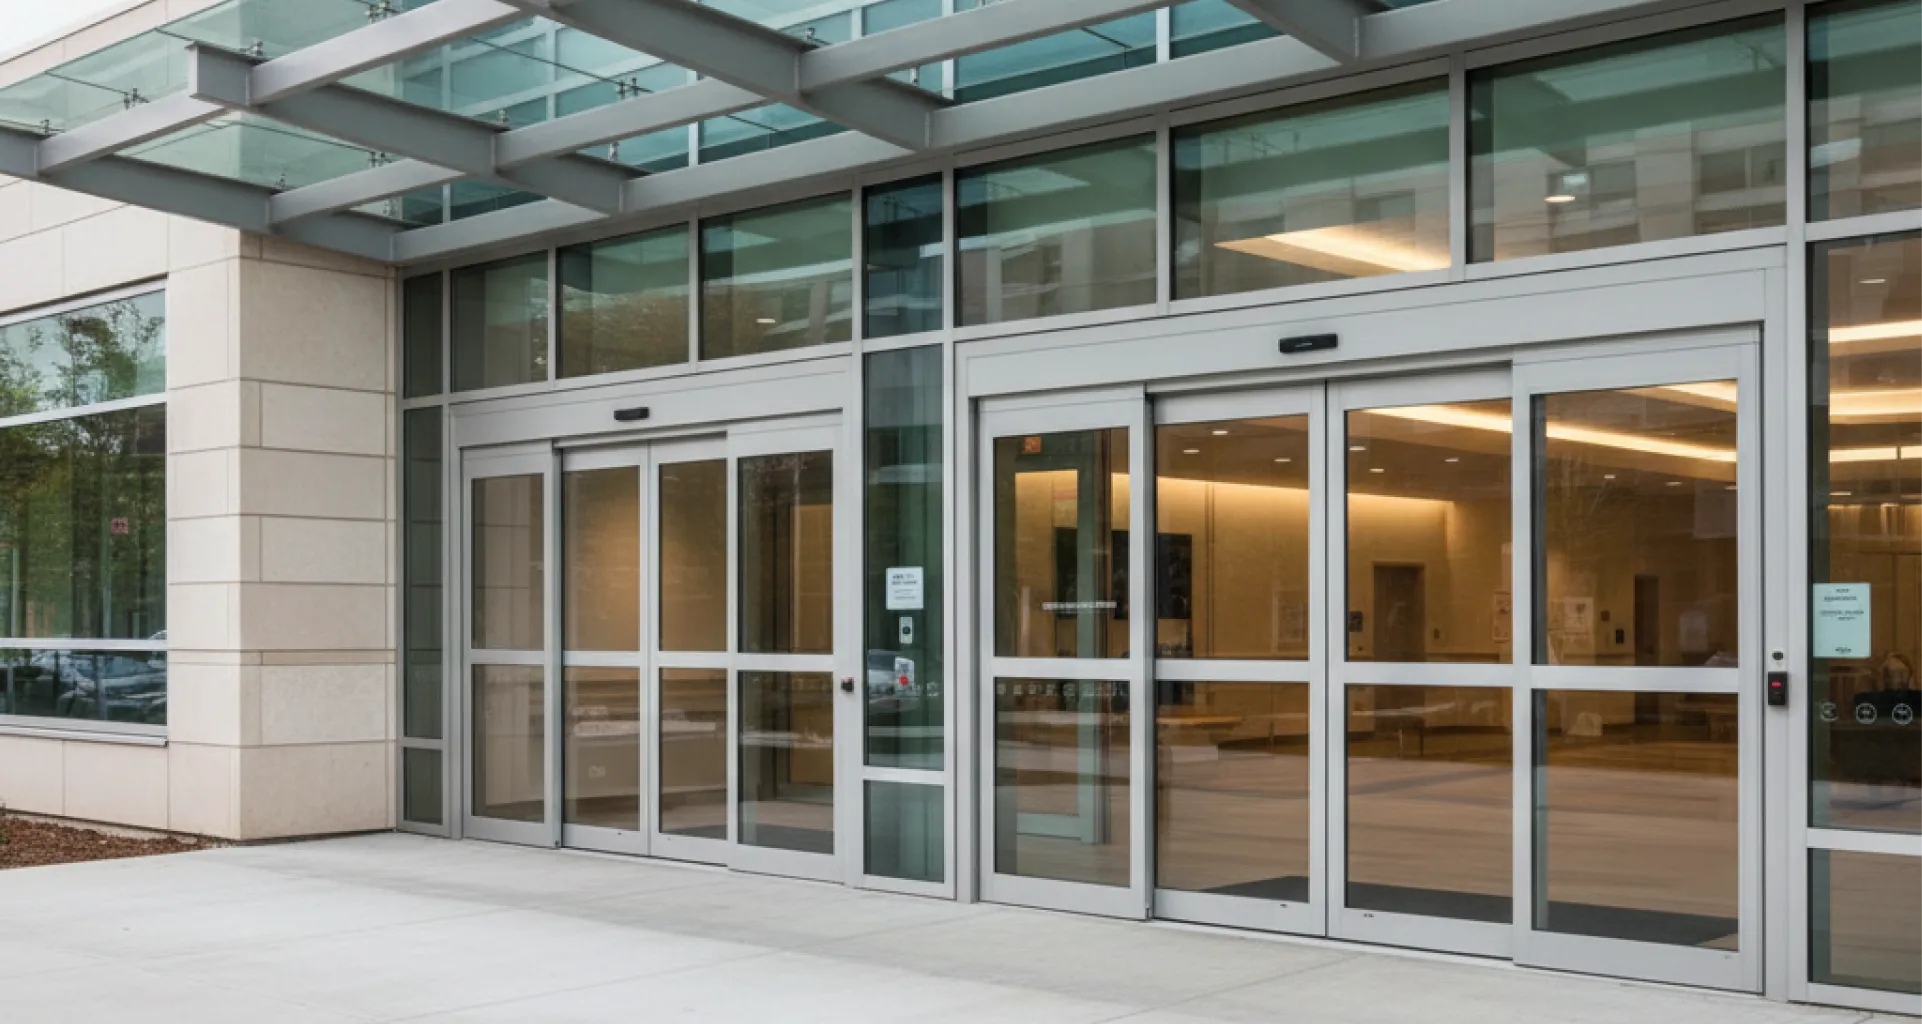
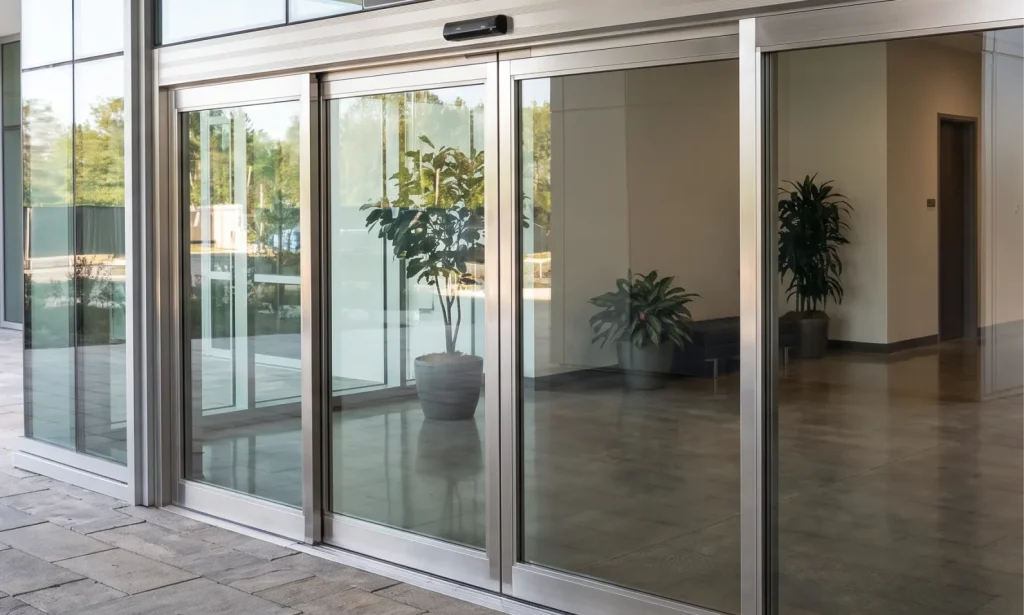
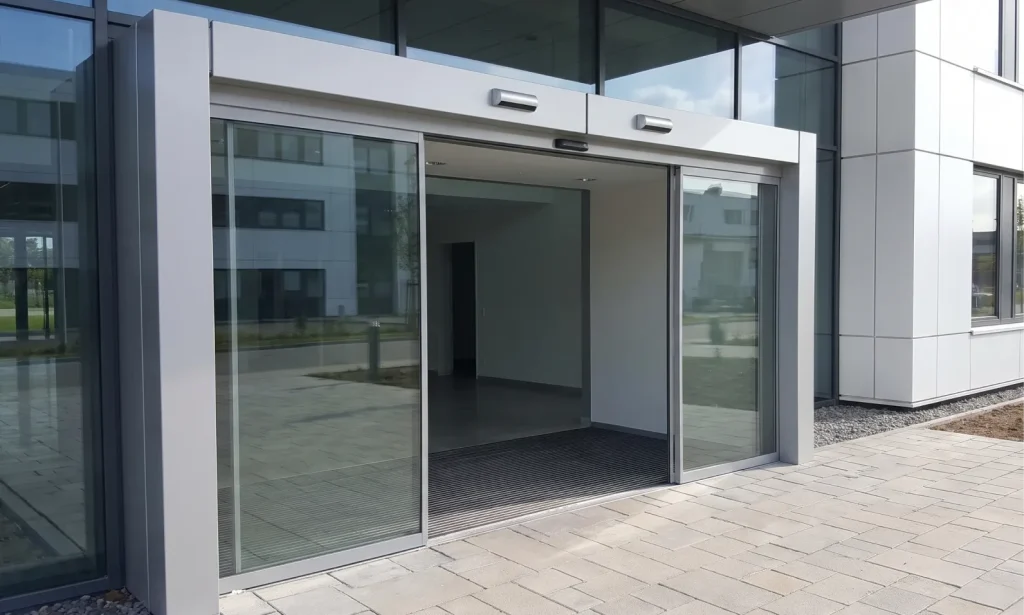
Main entrances in healthcare are normally bi-parting or telescopic sliders sized for a wide clear opening, with longer hold-open times and detection that reliably picks up someone moving slowly. Corridor and department doors are more often low-energy swing operators, and patient areas need the quieter, sealed systems covered on our ICU and hermetic door page.
Installations in existing buildings are staged department by department, with dust containment, protected routes and agreed downtime windows. Fire alarm interfaces, access control and cross-corridor sequencing are wired and function-tested before an opening is handed back.
Automatic Door Repair in Hospitals and Clinics
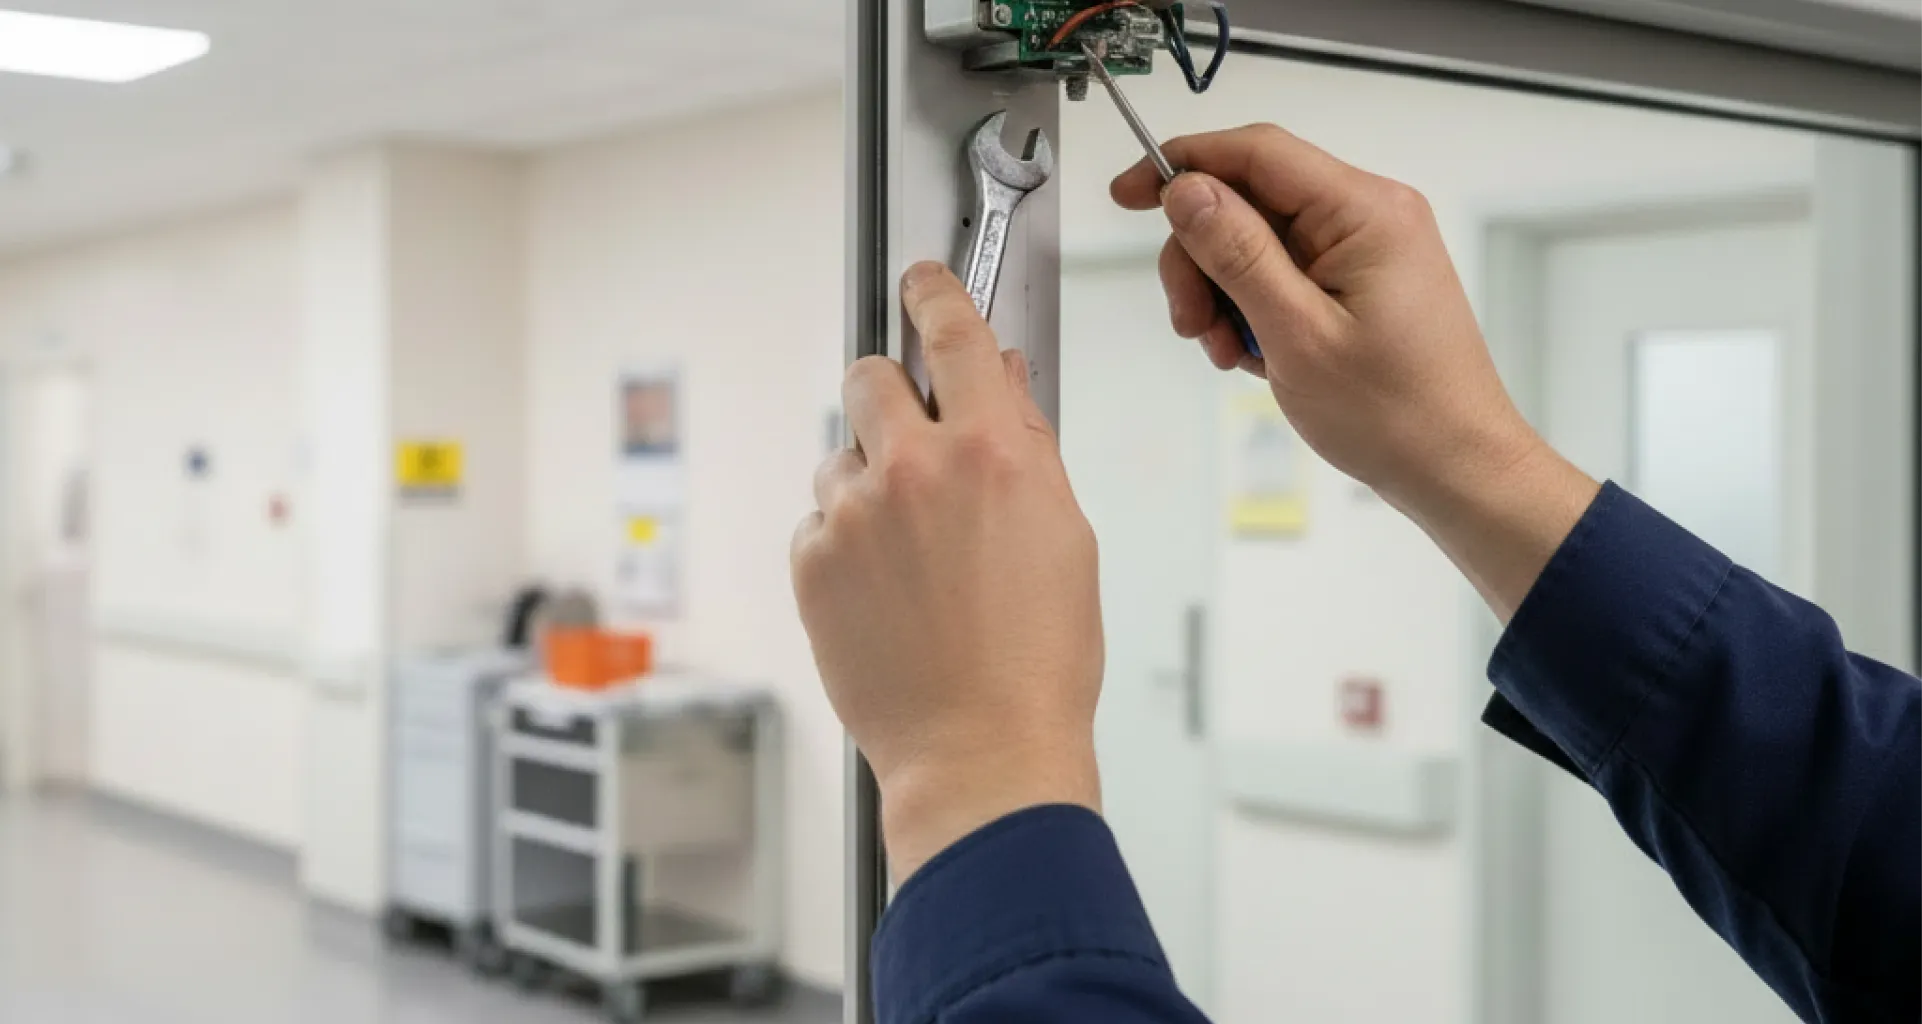
Healthcare doors fail in the same mechanical ways as any other entrance — belts, carriers, rollers, boards and sensors — but the consequences are different, so the triage is different. An ambulance bay door or a department entrance that has failed is treated as urgent regardless of what caused it.
Repairs are carried out in live areas with infection control measures in place, and critical openings are made functional before the technician moves on to anything else. Where a door cannot be made safe on the spot, it is taken out of automatic operation and the opening is kept usable rather than left running unsafely.
Frames, headers and thresholds take a lot of impact in healthcare — bed corners, carts and equipment trolleys — so structural repair is a routine part of the work rather than an exception.
Scheduled Maintenance and Annual Inspection
Hospitals benefit more than any other building type from a fixed maintenance interval, because so many of their openings are on accessible routes, smoke barriers or clinical spaces where failure is not just an inconvenience.
Each visit covers cycle testing, sensor re-aiming, operator timing and force adjustment, breakout and manual operation, track and running gear condition, seals and thresholds, and the access control and fire alarm interfaces. The annual safety inspection is folded into one visit a year, with a dated record and a written report per door.
Sites with several buildings are scheduled together so the same technicians see the same doors each time and the history stays with the facility.
Emergency Response for Healthcare Sites
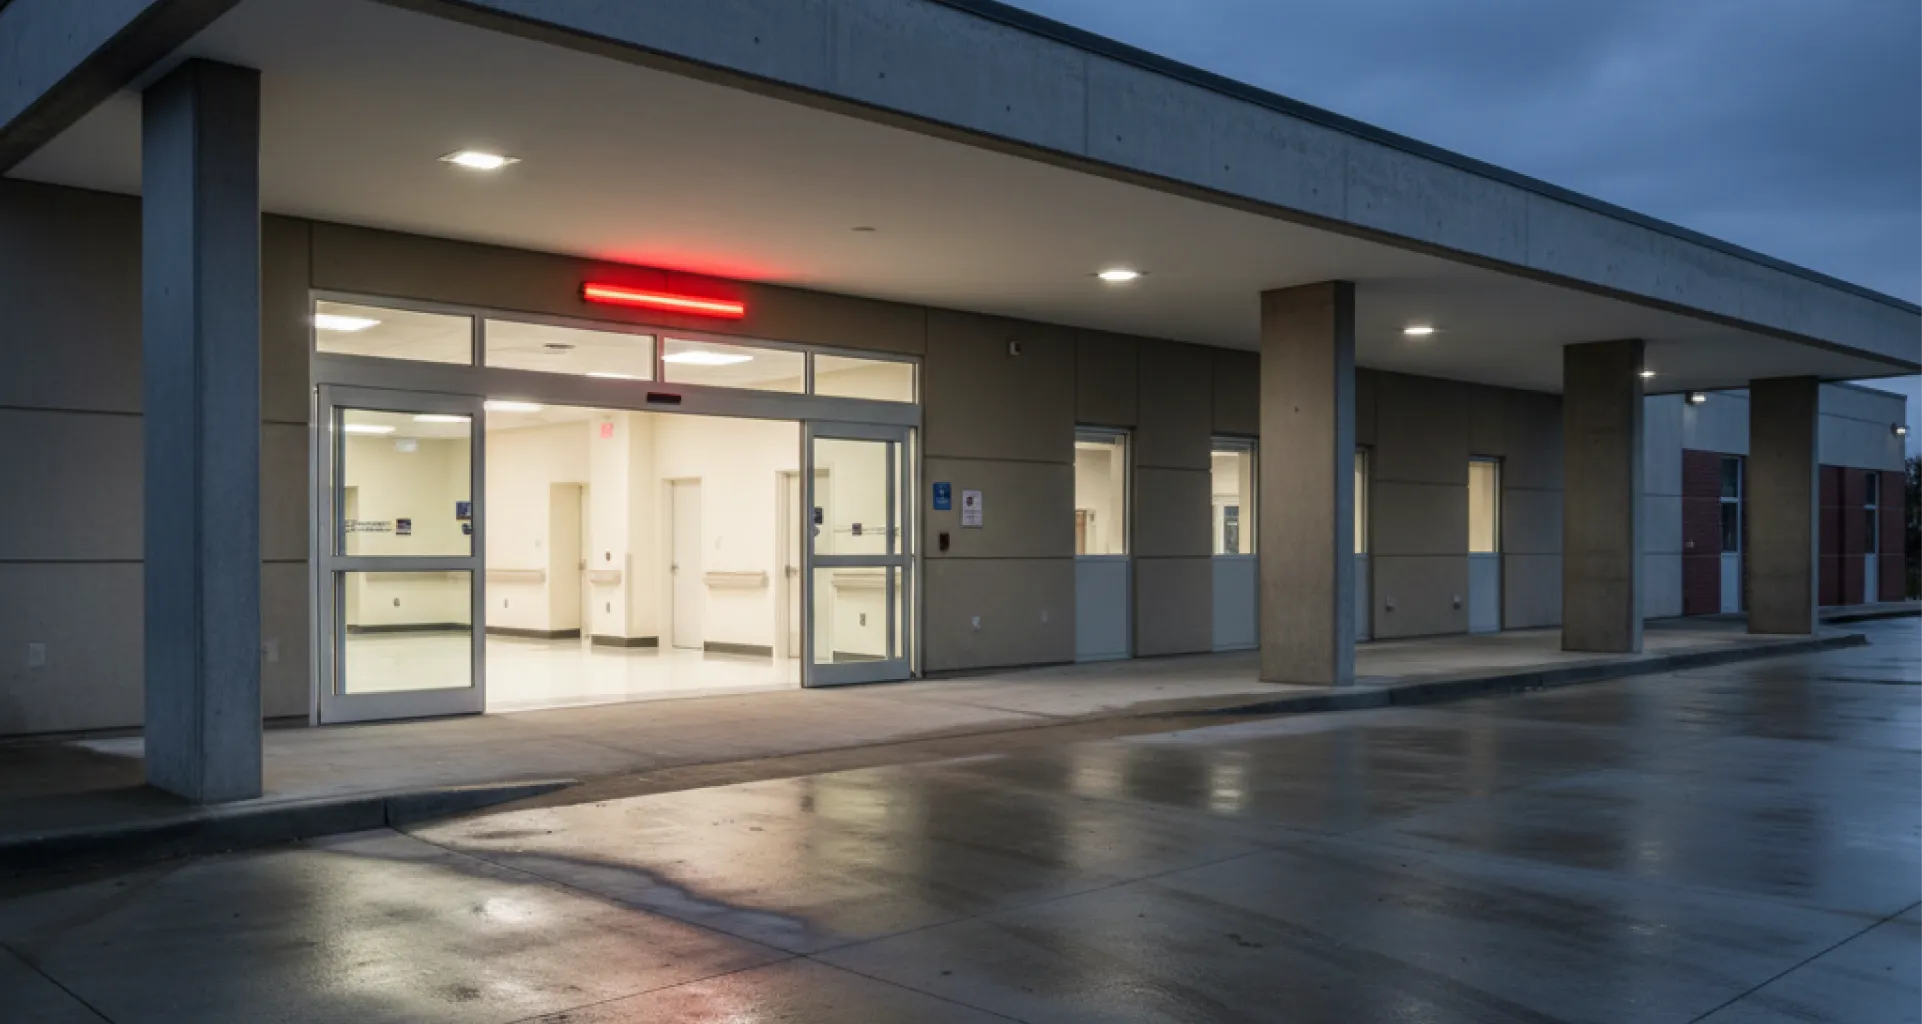
Emergency calls are answered around the clock, which matters in a building that never closes. The most common urgent calls in healthcare are entrance doors stuck open overnight, ambulance bay doors that will not open, cross-corridor doors that will not close, and patient room doors that will not break away.
Openings on escape routes and accessible routes take priority, and where a door cannot be repaired the same visit it is made safe and the department is told plainly what the interim arrangement is.
Corridor Doors and Accessible Openings
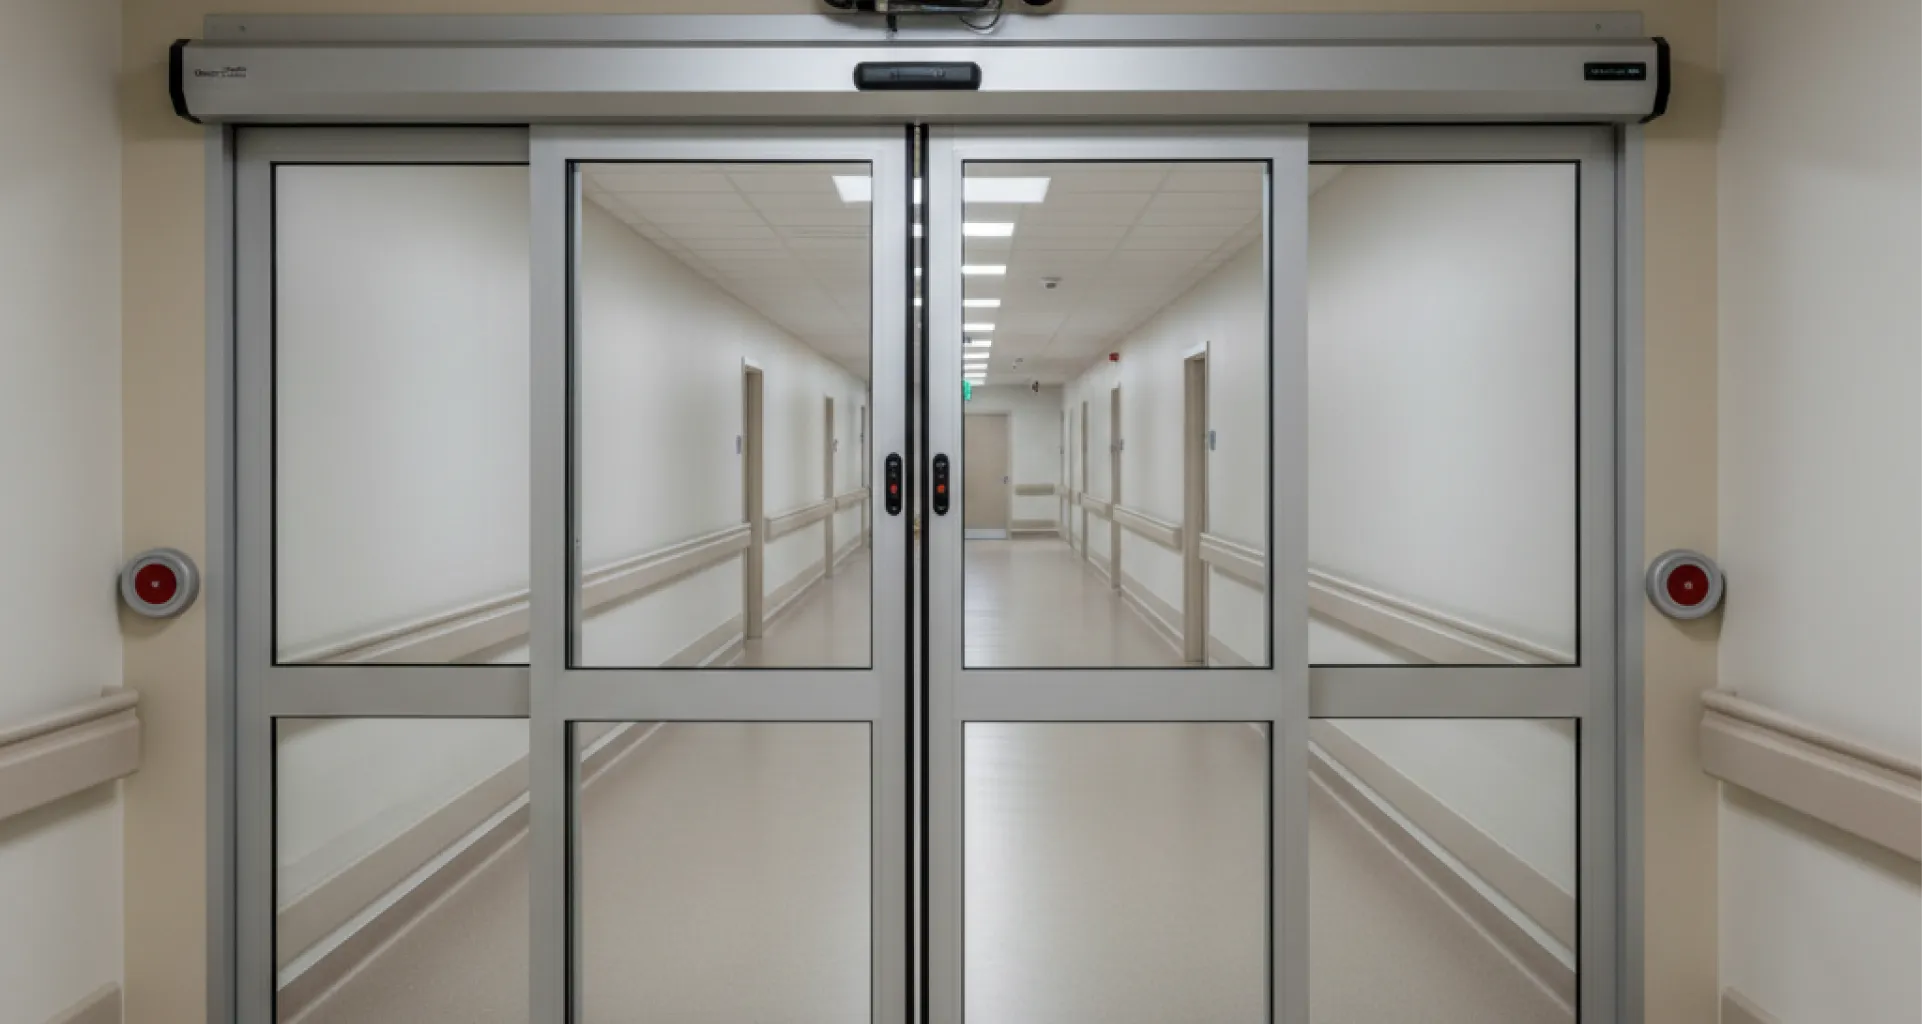
Cross-corridor pairs, department entrances and restroom doors are where most accessibility problems in a hospital actually appear — not at the main entrance, which is usually the one door that was specified properly.
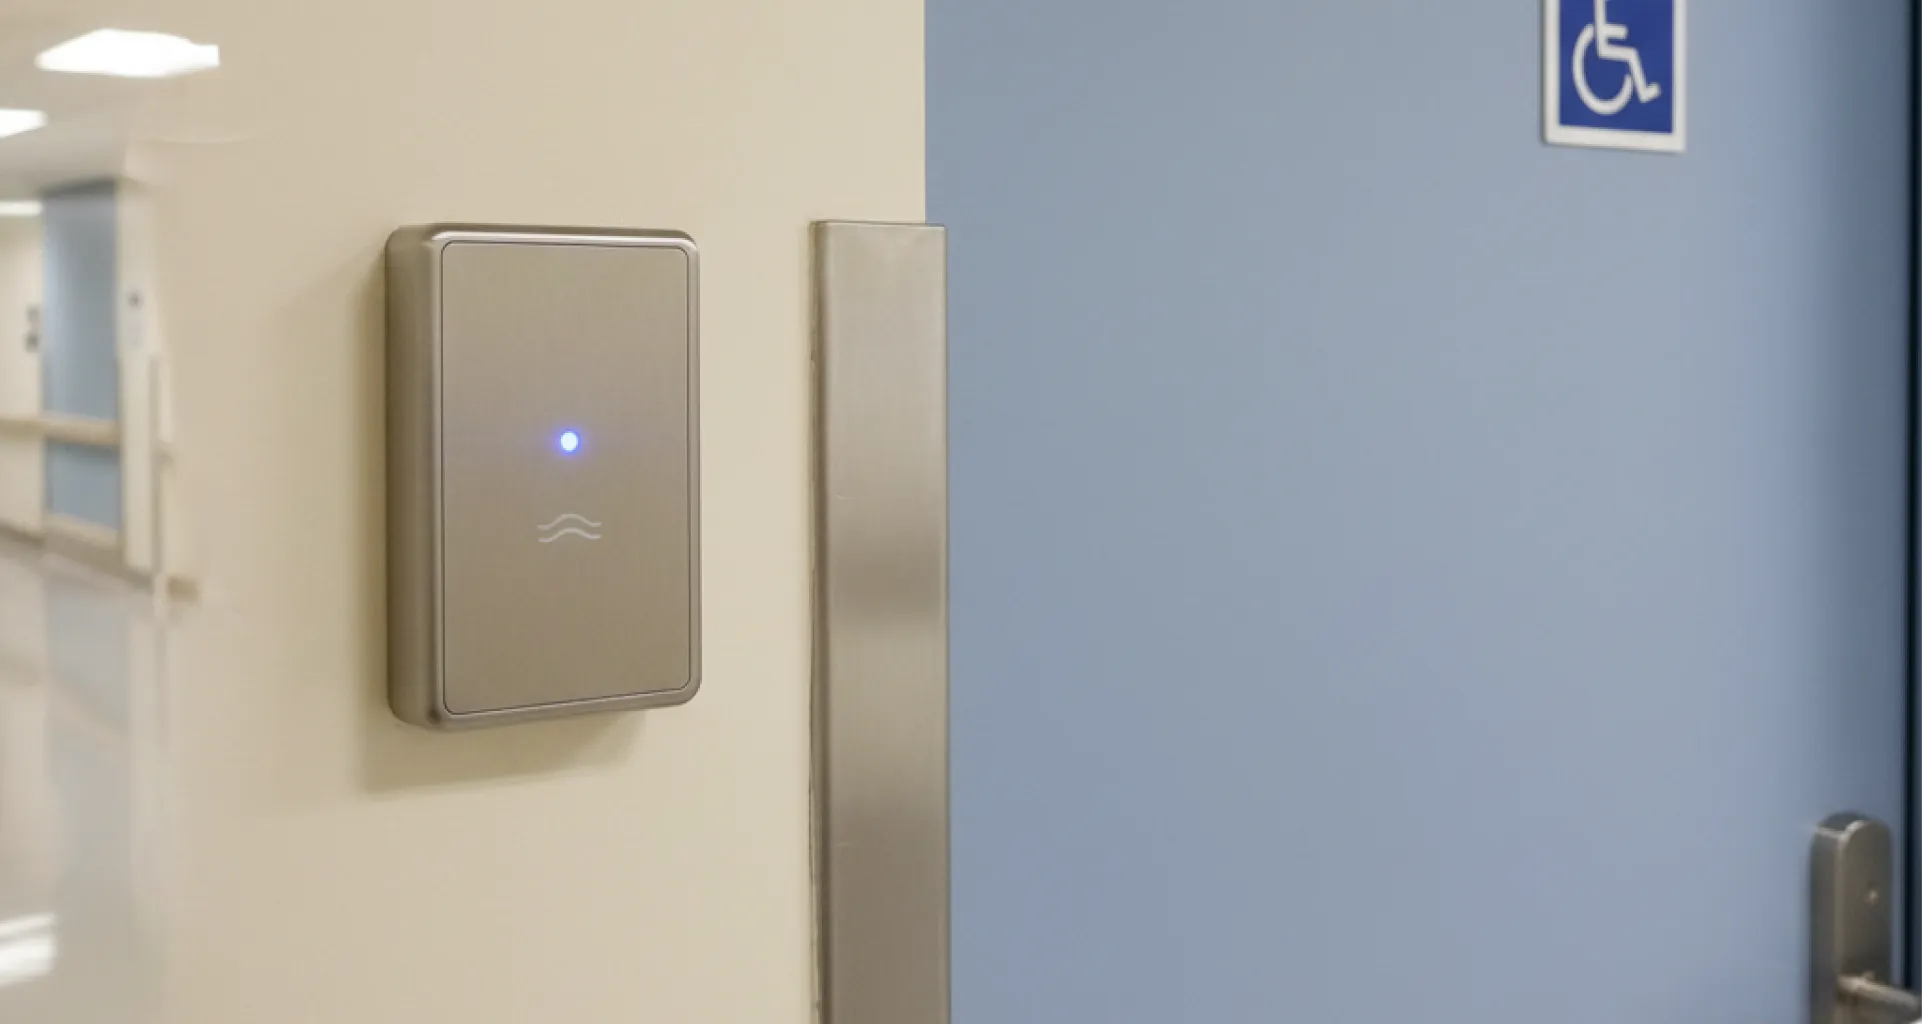
We fit and adjust low-energy operators on these openings, set them for the people using them rather than at factory defaults, and check clear width, threshold and hardware on the whole route rather than on one leaf. Touchless wave actuators are commonly specified through clinical corridors and restrooms in place of push plates.
Patient Areas
ICU, CCU, operating room, imaging and isolation doors are their own discipline — seals, breakaway leaves, quiet running and pressure integrity. That work is covered in detail on our ICU and hermetic door service page, and it is carried out by the same technicians who service the rest of the building.
Keeping both under one contractor avoids the common situation where the entrance doors are on a schedule and the clinical doors are not.
Fire, Smoke and Egress Doors Alongside the Entrances
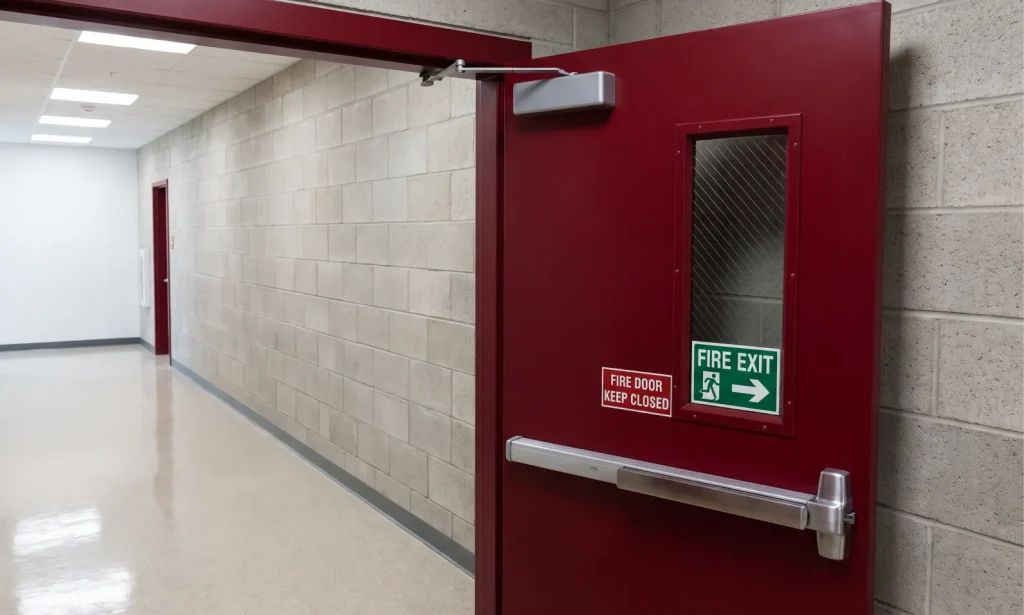
Every healthcare building has far more fire and smoke door assemblies than automatic entrances, and they sit in the same corridors, often in the same frames. We service them on the same visit so one contractor covers the whole opening schedule instead of two turning up separately.
Accessible Routes Through the Whole Building
A hospital’s accessible route does not stop at the front entrance. It runs through the lobby, along corridors, past department entrances and into restrooms, and every opening on it has to be usable by someone with limited strength or mobility.
We survey the route rather than individual doors: clear width at each opening, threshold heights, hardware type and mounting height, closer sweep timing on doors that stay manual, and opening force measured rather than estimated. Where an operator is the right answer we fit it; where a closer adjustment or hardware change solves it, we say so.
Clinics, Medical Offices and Outpatient Sites
Most healthcare organisations run far more small sites than large ones — clinics, imaging centres, medical office buildings, urgent care and outpatient facilities — and those buildings usually have nobody on site who owns the doors.
They get the same schedule as the main hospital, sized to their traffic: an entrance, an accessible operator or two, and a handful of interior openings, covered in a single short visit. Grouping them onto one route keeps small sites from being the ones that only get attention when something breaks.
Loading, Kitchen and Back-of-House Doors
Behind every hospital entrance there is a service corridor doing far more work than the lobby. Kitchen doors, loading bay entrances, pharmacy and supply openings, laundry and waste routes all take trolley and pallet traffic all day, and they are usually the doors nobody has on a schedule.
We install, repair and maintain them alongside the clinical and public openings — impact doors, high-use swing operators, cooler and freezer doors, and the automatic entrances between service corridors and clinical zones.
Service Areas
Texas — Austin, Cedar Park, Cypress, Richardson, McKinney, Sherman, Paris. Connecticut — Hartford, New Haven, Danbury, Greenwich. Alabama — Birmingham.
Tell us the departments and the door count, and we will build the schedule around how the units run.
Our Services
Frequently Asked Questions
Can you work in an occupied hospital unit?
Yes. Work is planned with the unit, done one opening at a time, with containment and infection control measures agreed before the technician arrives.
Which hospital doors should be automatic?
Main entrances, emergency and ambulance bay doors, and any opening on an accessible route where staff or patients cannot manage the door. Corridor and restroom doors are the most common retrofit.
Do you service ICU and operating room doors?
Yes — those are covered in detail on our ICU and hermetic door service page, by the same technicians who look after the rest of the building.
Can existing hospital doors be made touchless?
Yes. Wave actuators fit to existing operators, so a corridor or department can be converted without changing any doors.
Do you also handle fire and smoke doors?
Yes, on the same visit as the automatic entrances, so the whole opening schedule is covered by one contractor.
How quickly can you attend an ambulance bay door?
Emergency calls are answered around the clock, and openings on escape or clinical access routes take priority over everything else on the schedule.
How often should hospital automatic doors be serviced?
Main entrances and high-traffic department doors are usually monthly or quarterly; lower-traffic interior openings semi-annually, with the annual safety inspection folded in once a year.