

Automatic Door Installation
An automatic door installation is not just the door. It is the header and operator, the panels and glazing, the motion and safety sensors, the activation devices, the wiring back to the panel and the connection into whatever access control or fire alarm system the building already runs. We install all of it as one package, so there is one contractor accountable for the opening working rather than four trades pointing at each other.
 (855) 676-0881
Get in touch with us
Call us 24/7: (855) 676-0881
Or Let Us Call You
New Construction and New Openings
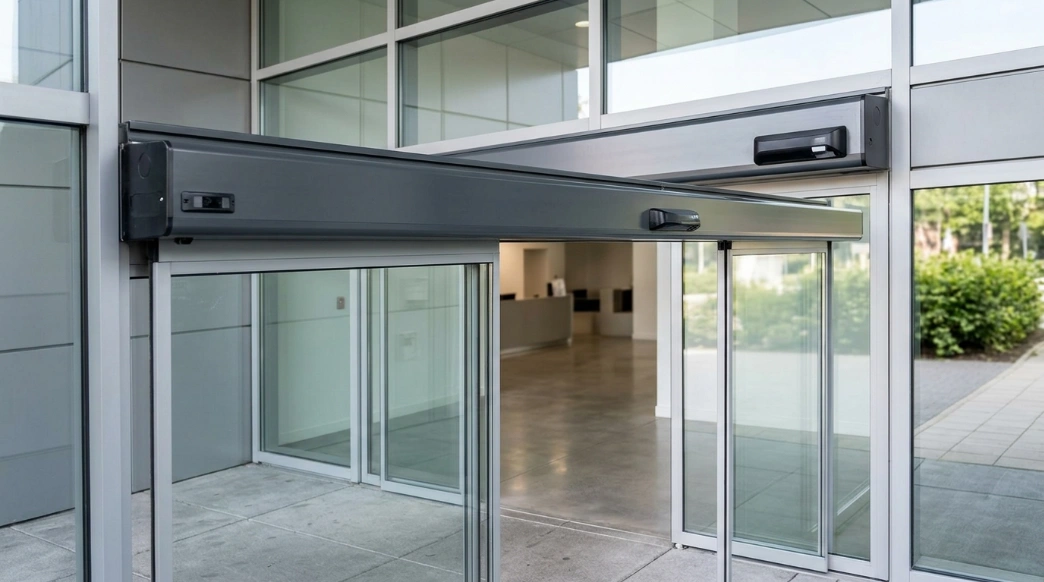
On new construction we work from the drawings and the programme already in place, coordinating with the glazing, electrical, framing and access control trades so the automatic entrance goes in at the right point in the sequence rather than being squeezed in at the end.
Where the opening is still being created, it pays to involve a door contractor early. Clear width, header height, the power feed, the slide or swing path and the structural support for the header are all easy to get right on paper and expensive to correct once the framing is closed and the slab is poured.
We review the entrance details before they are fixed, flag anything that will not work with the specified door type, and confirm what the opening needs to deliver the clear width the building is being designed around.
Tenant Build-Outs and Renovations
Fit-out work runs to a tighter programme inside a building that is usually still operating. We install automatic entrances into occupied properties one opening at a time, work outside trading or operating hours where the space demands it, and hoard or secure the opening for as long as the work is in progress.
This covers suite entrances, lobby doors, vestibule pairs, corridor openings and interior doors brought into a new layout — including openings that were never automatic before and are being automated as part of the refit.
Sizing the Entrance to the Opening and the Traffic
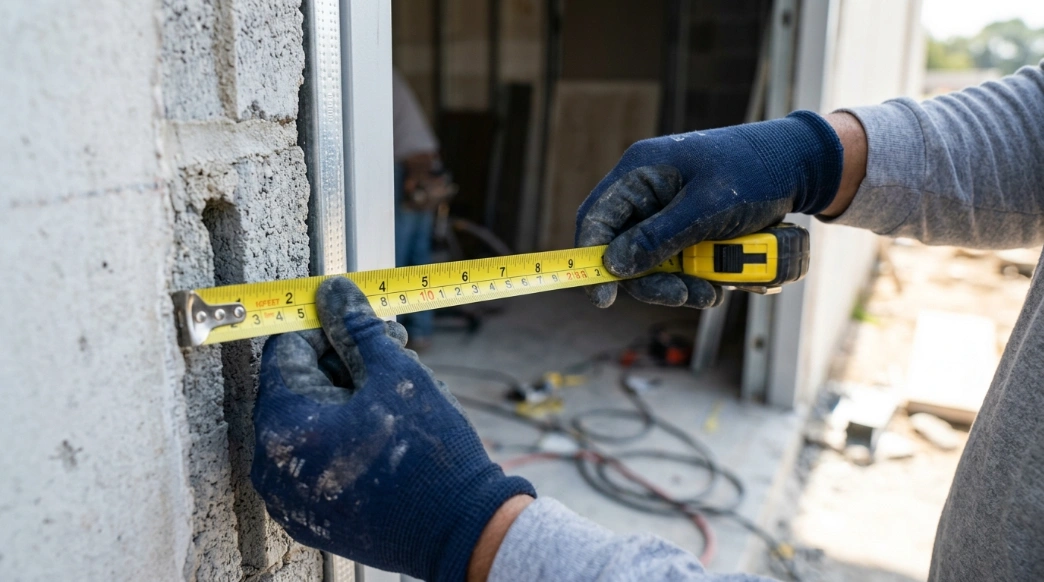
The most common problem we find on entrances installed by others is a door specified for the wall rather than for the building. A single-slide fitted where cart traffic needs a bi-part, a standard bi-part where the clear width called for a telescopic system, or a light-duty operator on an entrance running tens of thousands of cycles a month.
Before anything is ordered we look at peak traffic, what passes through the opening besides people — carts, beds, luggage, pallet trucks — the direction of flow, and the wind and stack pressure the entrance sits in. The configuration follows from that.
Automatic Door Types We Install
The right system depends on the opening, not on preference. These are the entrance types we install most often.
Automatic sliding doors
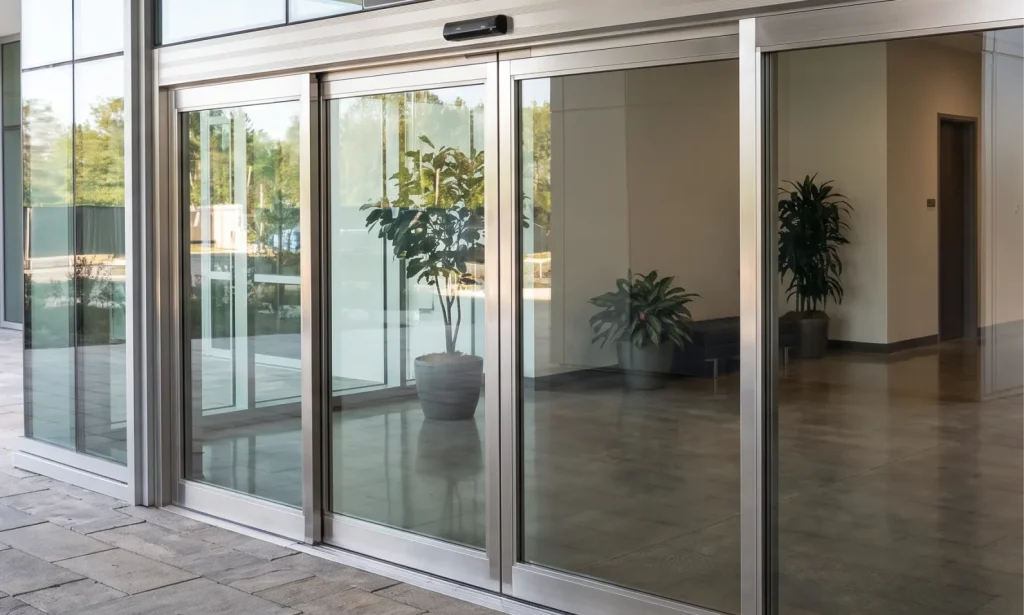
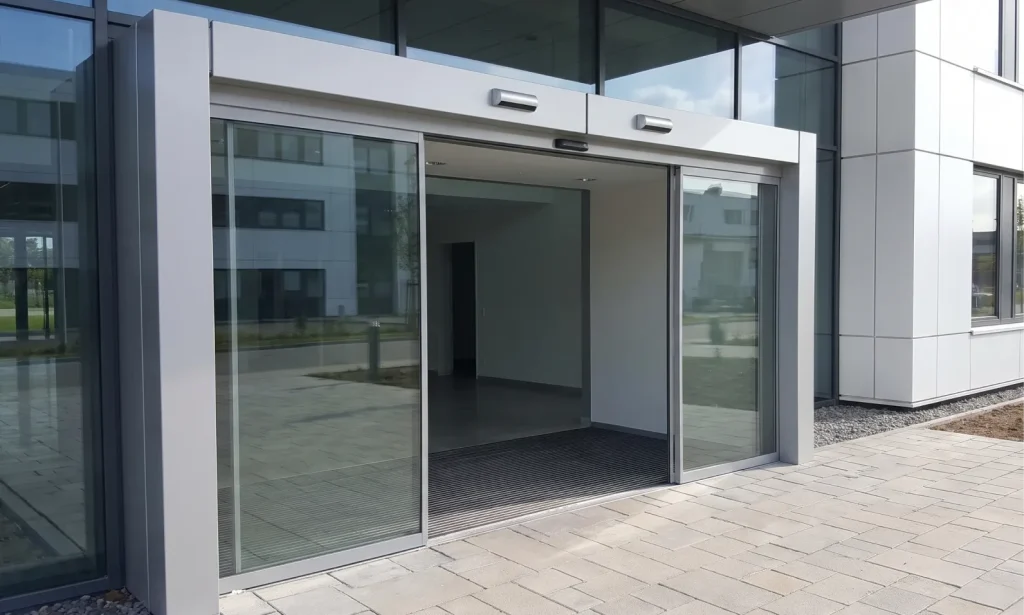
Single-slide, bi-parting and telescopic configurations, with breakout or non-breakout panels. Telescopic systems stack two or three panels per side and deliver a wide clear opening where the wall space for a standard bi-part is not there.
Automatic swing doors and operators
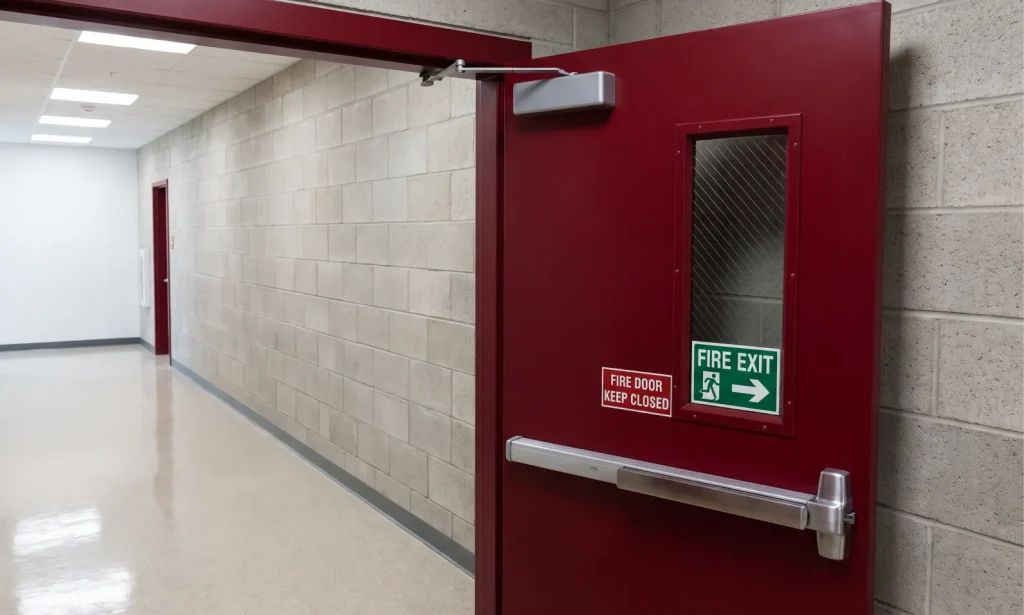
Full-energy, low-energy and power-assist systems on single doors, pairs and simultaneous pairs, with surface-mounted, overhead-concealed or in-floor operators depending on what the frame and finish allow.
Automatic folding doors
Two-leaf and four-leaf bi-fold entrances for narrow vestibules and elevator lobbies, where a slider would need more stacking space than the opening has.
Revolving doors
Manual, automatic and security revolving entrances, including breakout wing systems, canopy and ring drives and the full sensor package the door type requires.
ICU and hermetic doors
Patient room, operating room and isolation room entrances, installed section by section in occupied buildings without closing the unit.
Specialty and security entrances
Hurricane and impact-rated systems, ballistic and forced-entry resistant entrances, cleanroom doors, cooler and freezer doors, optical turnstiles, speed gates and interlocking portals.
Sensors, Actuators and Controls Fitted With the Door
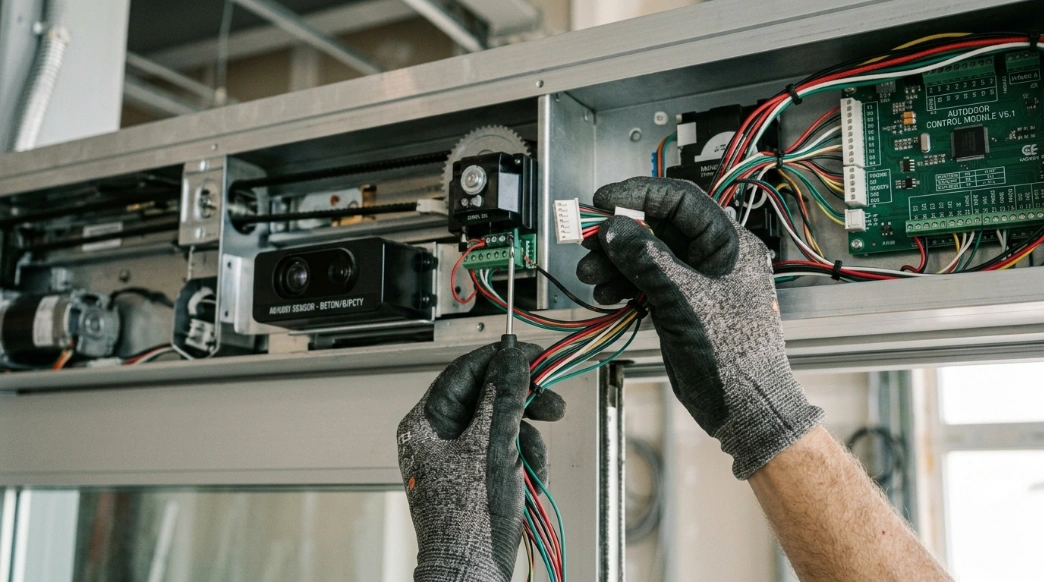
Every automatic door installation includes the activation and safety package that door type calls for: overhead motion and presence sensors, threshold and door-mounted safety sensors, photo eyes and safety beams where they apply, and the actuators the building needs — push plates, touchless wave sensors, key switches, foot pulls or wireless transmitters.
Actuator placement is decided on site rather than on the drawing. A push plate positioned where people cannot reach it from the direction they approach makes an otherwise correct installation useless, and it is the single most common thing we end up moving after somebody else’s install.
Detection and safety zones are set, masked and tested against the opening they serve before the entrance is handed over.
Access Control and Building System Integration
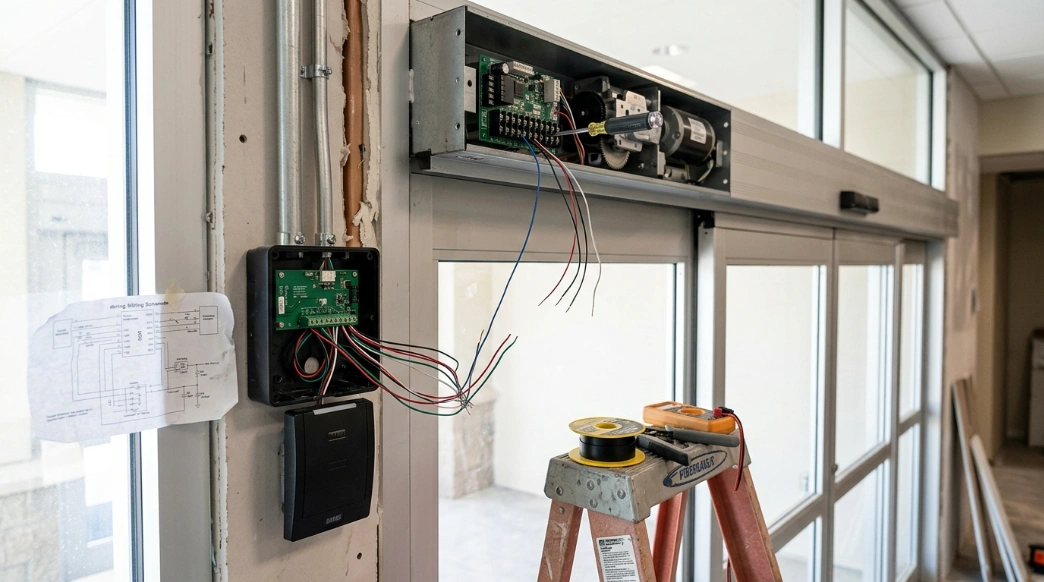
Where an entrance ties into access control, we wire the reader, the request-to-exit device and door position monitoring into the operator so the lock, the door and the credential run as one sequence instead of three systems working against each other. Unlock-before-open timing is set so the door never drives into a latched lock.
Fire alarm interfaces are wired and function-tested with the alarm contractor present, so hold-open release, fail-safe unlocking and operator shutdown all behave the way the building’s life safety design expects.
Vestibule pairs and doors in series are sequenced and interlocked, and entrances that need to lock or unlock on a schedule are set up and tested through a full cycle.
Standards the Installation Is Set To
Which standard applies depends on how the door is activated, not on what it looks like. Motion-activated full-energy sliding and swing entrances fall under ANSI/BHMA A156.10. Low-energy swing operators activated by a knowing act fall under A156.19. Low-energy sliding and folding systems fall under A156.38. Revolving doors fall under A156.27.
Getting that classification wrong changes the required sensor package, the guide rails and the speed settings, and it is a mistake we correct on other contractors’ installations regularly. Every entrance we install is classified first and then set up to the standard that actually governs it.
How an Automatic Door Installation Runs on Site
- Field measure and survey of the opening, the traffic through it and the power available.
- Door type, configuration, finish and glazing confirmed with you.
- Shop drawings and submittals issued where the project needs them.
- System ordered and the installation scheduled around your operating hours.
- Existing opening prepared, or new framing checked and corrected before anything is set.
- Header, operator, panels, sensors and activation devices installed.
- Timing, sensing zones, breakout and manual operation set and tested.
- Access control and fire alarm interfaces function-tested.
- Handover walkthrough with your site contact.
After the Installation
A new automatic entrance needs its first service earlier than most people expect. Belts bed in, sensors settle, and the traffic pattern the door actually gets is rarely identical to the one it was specified for.
We set new installations onto a maintenance schedule matched to the cycles the entrance runs, and the same technicians who installed the door are the ones who come back to it. Where an entrance later develops a fault, the repair starts from the install records rather than from scratch.
Service Areas
Texas — Austin, Cedar Park, Cypress, Richardson, McKinney, Sherman, Paris. Connecticut — Hartford, New Haven, Danbury, Greenwich. Alabama — Birmingham.
Send us the drawings or book a field measure — we will confirm what fits the opening and how the install sequences into your schedule.
Our Services
Frequently Asked Questions
How long does an automatic door installation take?
A single entrance is usually a one-day install once the system is on site. Revolving doors, telescopic systems and specialty entrances take longer, and manufacturing lead time is the longest part of most projects. We confirm the schedule after the field measure.
Can you install into an opening that is still being built?
Yes, and it is the better time to involve us. Clear width, header height, power feed and the slide or swing path are all easier to get right before the framing is closed up.
Do you install equipment supplied by others?
Yes. We install systems we specify and order as well as equipment supplied by the general contractor or the building owner, and set the door up to the standard that governs it either way.
Can you coordinate with our general contractor?
Yes. We work to the project programme and sequence with the glazing, electrical, framing and access control trades already on site.
Can an automatic entrance be installed in an occupied building?
Yes. Fit-out and renovation work is normally staged outside operating hours, one opening at a time, with the opening secured while the work is in progress.
Can the entrance be tied into our access control system?
Yes. Readers, request-to-exit devices and door position monitoring are wired into the operator so the lock, the door and the credential run as one sequence, and the timing is set so the door never drives into a latched lock.
Which automatic door type suits a wide opening?
Where the wall space allows it, a bi-parting slider clears a wide opening fastest. Where it does not, a telescopic system stacks more panels per side and gives the same clear width in less space.