Selecting glass door systems for Connecticut homes and commercial facilities requires balancing aesthetics, hardware engineering, and climate performance. Whether designing a modern office partition, updating a storefront, or replacing a residential patio entry, understanding structural and thermal demands is vital for making a long-term investment.
Architectural & Buyer Guide to Types and Applications of Glass Doors
Published: Oct 13, 2026
Architectural Overview and Master Comparison Matrix
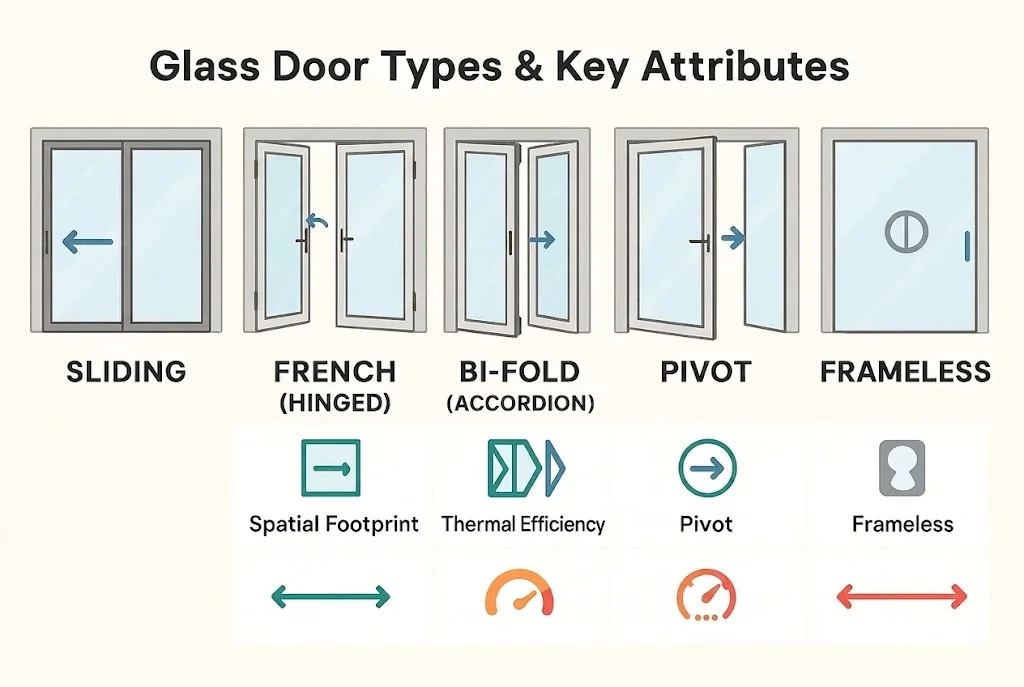
Glass doors fall into five primary operational categories: bypass sliding, hinged French, folding bi-fold, pivot, and frameless systems. Each offers distinct trade-offs in structural weight distribution, spatial footprint, thermal efficiency, and overall budget requirements. Investment levels vary significantly depending on whether the application is an interior frameless partition, a residential exterior assembly, or a heavy-duty multi-track commercial entryway.
Residential Exterior and Sliding Patio Door Systems
Exterior glass installations in New England must withstand intense seasonal swings. Under the Connecticut State Building Code (incorporating Climate Zone 5 standards), residential fenestration must achieve low U-factors along with controlled Solar Heat Gain Coefficients (SHGC).
Achieving these metrics requires double- or triple-pane insulated glass units (IGUs) built with low-emissivity (Low-E) coatings, argon gas fills, and thermally broken frames. Homeowners exploring exterior doors CT should prioritize high-efficiency setups when selecting energy-efficient door solutions to minimize thermal bridging. Qualifying Energy Star systems can also leverage federal tax credits. Precision sliding patio door installation ensures proper weatherstripping compression and long-term smooth operation.
Interior Glass Doors and Frameless Office Partitions
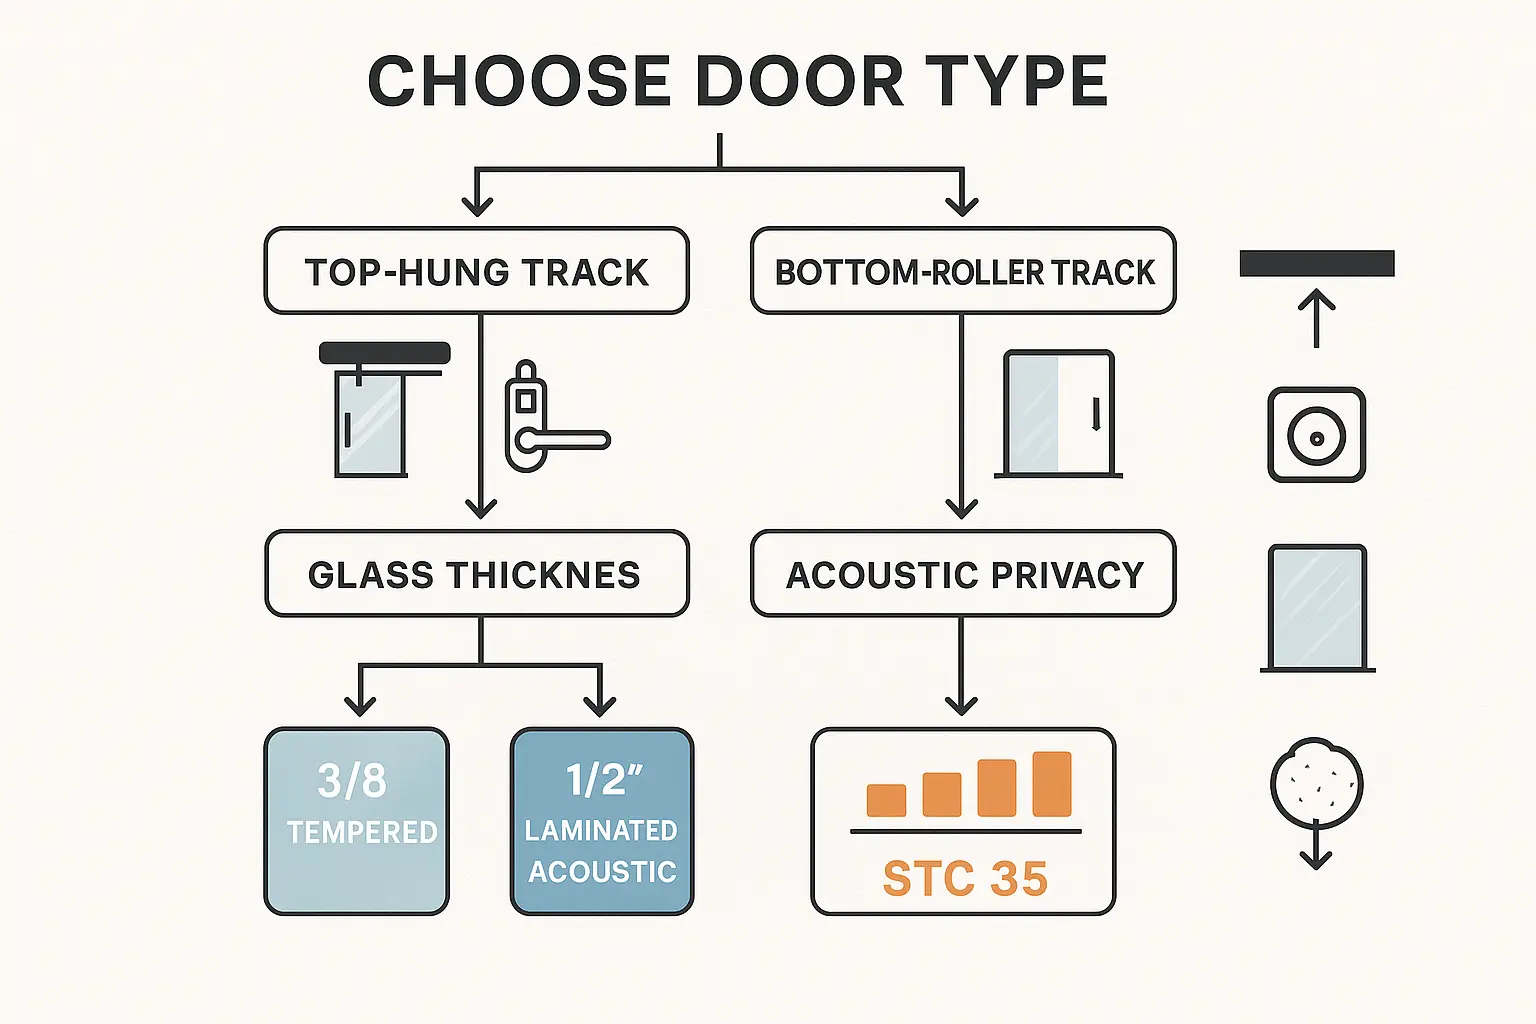
Frameless interior glass partitions maximize natural light transfer while maintaining clean visual lines in modern residential home offices and commercial spaces. High-grade systems rely on 3/8” (10mm) or 1/2” (12mm) tempered glass hung from heavy-duty top track assemblies capable of supporting panel loads from 160 lbs to over 353 lbs.
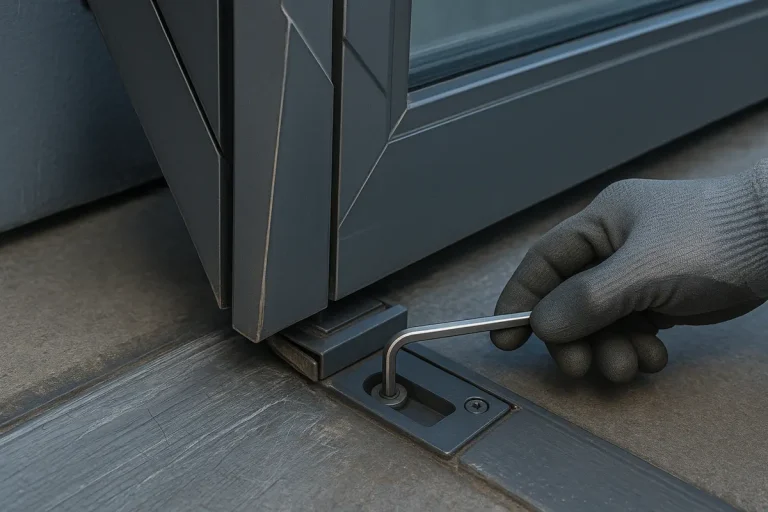
Acoustic management is critical for productivity. Standard 3/8” tempered glass yields a Sound Transmission Class (STC) rating of 31–33, which allows intelligible background speech. Upgrading to 1/2” acoustic laminated glass featuring a PVB interlayer increases sound attenuation to STC 38–42, providing speech privacy for confidential calls. When hardware components wear over time, timely sliding door track repair prevents panel sagging and protects acoustic perimeter seals.
Commercial Storefronts and High-Traffic Glass Entryways
Commercial entryways require heavy-duty hardware to manage high traffic, physical security, and accessibility compliance. Storefront assemblies utilize impact-rated safety glazing combined with patch locks, center deadbolts, and locking ladder pull handles to resist forced entry.
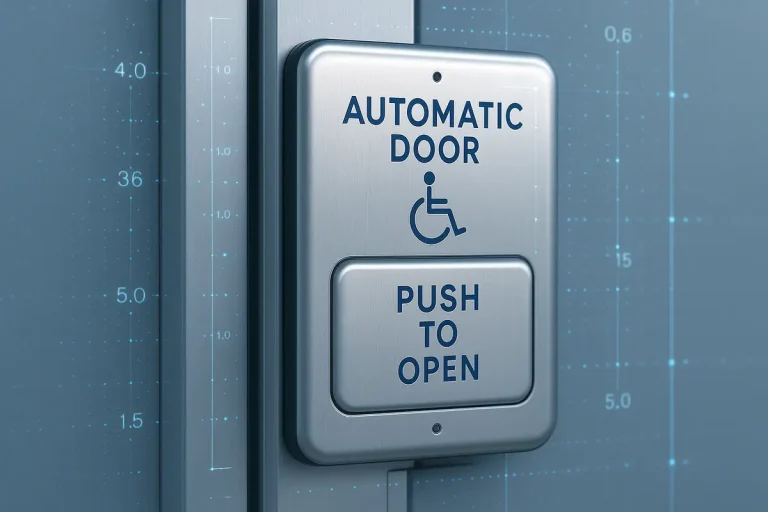
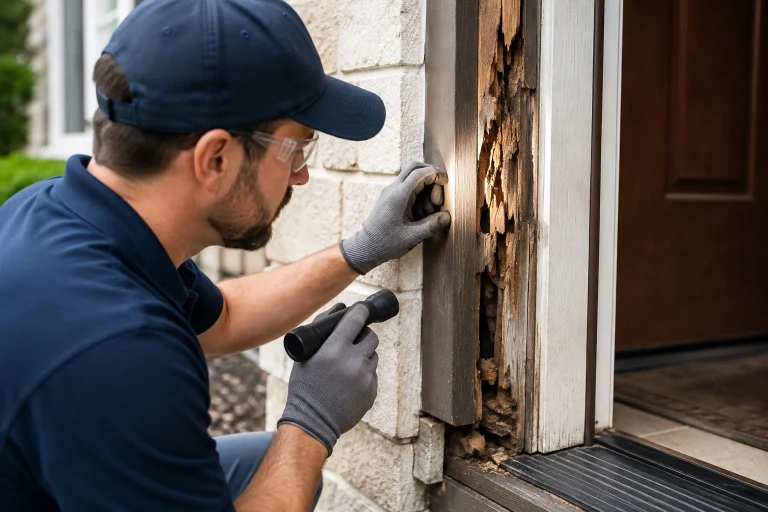
Meeting ADA guidelines necessitates zero-threshold or low-profile bottom tracks and automated controls. Facility managers planning a new commercial door installation or managing ongoing maintenance must maintain exact mechanical alignment. Incorporating ADA door operator installation provides hands-free accessibility, while scheduling prompt commercial storefront door repair and proactive commercial glass door adjustment prevents costly structural dragging and glass fatigue.
Specialty Glass Systems: Bi-Fold, Multi-Slide, and Pet Door Integration
Bi-fold and multi-slide glass walls expand interior living spaces into outdoor patios. However, unique functional modifications—such as adding pet access—must be properly engineered before glass tempering.
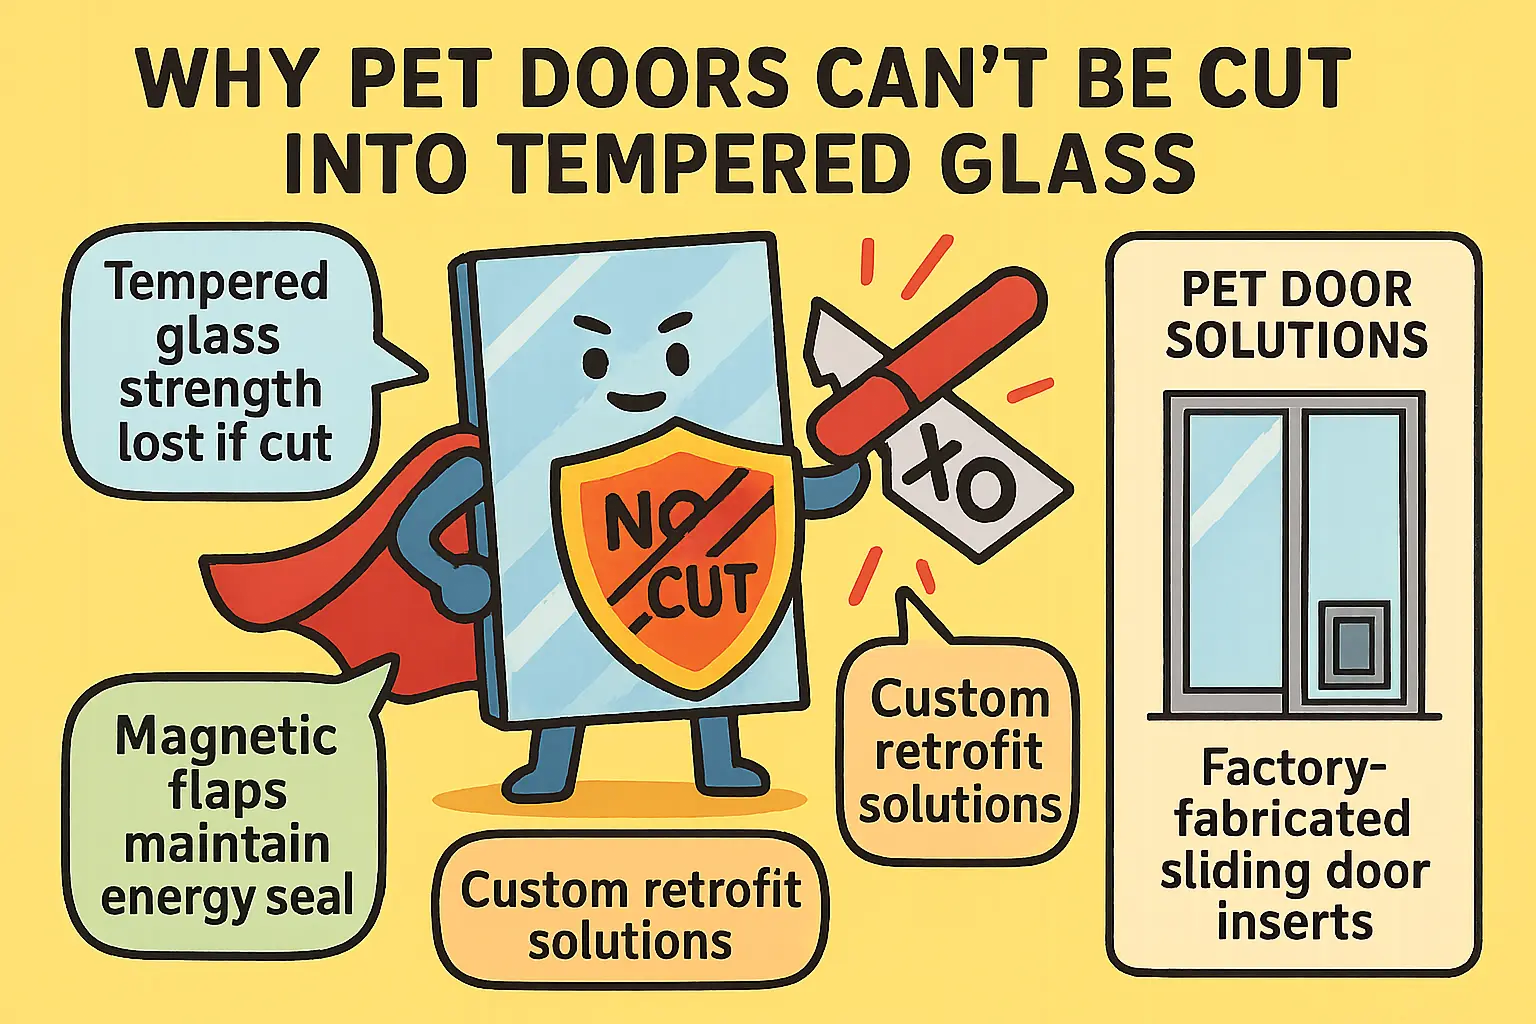
Attempting to cut openings into existing tempered glass will cause the entire pane to shatter due to internal surface tension. Integrated pet doors require custom factory-fabricated double-glazed replacement panels manufactured with precision pre-cut openings and magnetic weather-sealed flap assemblies.
Frequently Asked Questions
How do frameless glass doors meet Connecticut energy code requirements?
Frameless single-pane glass systems are restricted to interior environments. For exterior building envelopes in Connecticut, code compliance requires dual- or triple-pane insulated glass assemblies with thermal breaks and Low-E coatings to satisfy $U le 0.28text{–}0.30$ energy limits.
What soundproofing performance can I expect from interior glass partitions?
Standard 3/8” tempered glass provides an STC rating of 31–33, suppressing general background noise but allowing clear speech through. Upgrading to 1/2” acoustic laminated glass achieves an STC rating of 38–42, delivering effective sound isolation for private offices and meeting rooms.
Can a pet door be retrofitted directly into an existing glass panel?
No. Cutting into tempered safety glass forces the panel to instantly shatter. Retrofitting a pet door requires replacing the full glass panel with a factory-ordered double-glazed unit manufactured with a pre-cut, sealed pet opening.