Selecting and installing high-performance glass door systems requires balancing sleek architectural design with demanding engineering realities. In Connecticut, projects must account for strict state building codes, severe freeze-thaw weather cycles, and structural load distribution. Whether evaluating commercial entrance upgrades or high-end residential patio systems, understanding glass specifications, thermal performance, and hardware mechanics is essential for a successful, long-lasting installation.
Architectural Glass Door Installation in Connecticut
Published: Oct 13, 2026
Architectural Glass Door Engineering & System Overview
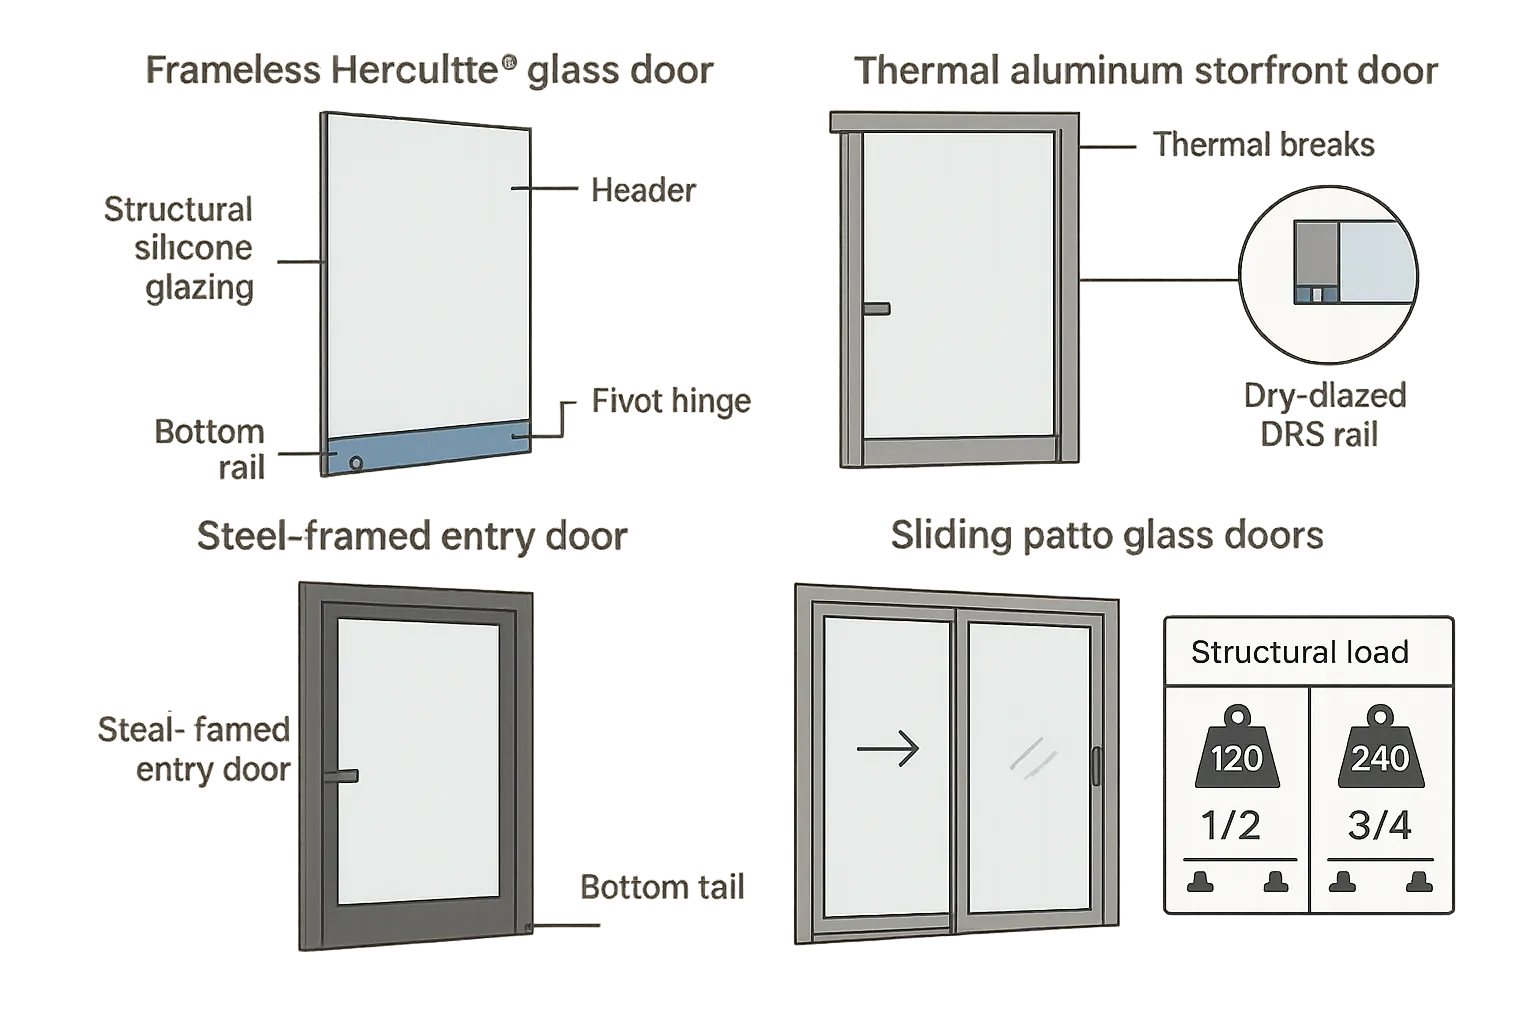
Glass door assemblies range from slimline storefronts to heavy frameless Herculite® glass systems. Standard 1/2″ heavy tempered glass weighs approximately 6.4 lbs/sq. ft., while 3/4″ glass reaches 9.6 lbs/sq. ft. A typical double 6’x7′ frameless entrance places over 400 lbs of dead weight directly onto top pivots and floor closers.
To prevent sagging, door binding, or glass stress, the overhead support header must adhere to strict deflection limits of L/175 or L/240. Proper alignment depends on calculating these structural loads before selecting hardware.
Residential Glass Patio Door Best Practices
Luxury residential properties require seamless visual flow without sacrificing energy efficiency. Meeting IECC 2021 Connecticut energy codes demands double-pane Low-E insulated glass units (IGUs) with argon gas fills, bringing U-factors down from a baseline 1.0 to between 0.28 and 0.32.
To withstand winter freeze-thaw cycles, subframe preparation must incorporate sloped threshold flashing and thermal break barrier pads. Proper perimeter sealing prevents cold air infiltration and moisture backup. Homeowners evaluating existing multi-slide or folding systems often turn to specialized sliding door repair to restore smooth operation and preserve thermal efficiency.
Commercial Glass Entry Doors: Security, Egress, and ADA Compliance
Commercial entrances must balance aesthetic appeal with strict municipal standards and high foot traffic. Key compliance standards include:
- ADA Accessibility: Requires a minimum 32-inch clear opening width (typically needing a 36″ door leaf), maximum 5 lbs opening force for interior non-fire doors, threshold height limits under 1/2″, and a 10-inch smooth bottom rail to prevent wheelchair footrest snagging.
- Security Standards: Laminated security glass featuring a 0.090″ SentryGlas® interlayer provides high impact resistance under ASTM F1233 Class 1–3 standards without requiring opaque metal bars.
- Egress Hardware: Egress laws require panic exit devices that release immediately under pressure, even on heavy frameless panels.
Integrating accessible entrances often requires certified ada door operator installation to meet low-energy automatic opener codes. Facility managers reviewing compliance should check commercial door inspection requirements to confirm fire-rated and egress pathways are up to code. When hardware components wear down, timely commercial storefront door repair keeps building security intact and avoids costly downtime.
Custom Steel & Oversized Architectural Openings
Custom architectural openings using steel framing or structural pivot hardware demand elevated engineering care. Heavy glass panels set in steel frames create exceptional wind load resistance, which is critical for coastal areas like Greenwich and Stamford. Installers must set dedicated floor closer cement boxes cleanly into the slab to absorb continuous torque and maintain lateral alignment over time.
Step-by-Step Precision Installation Methodology
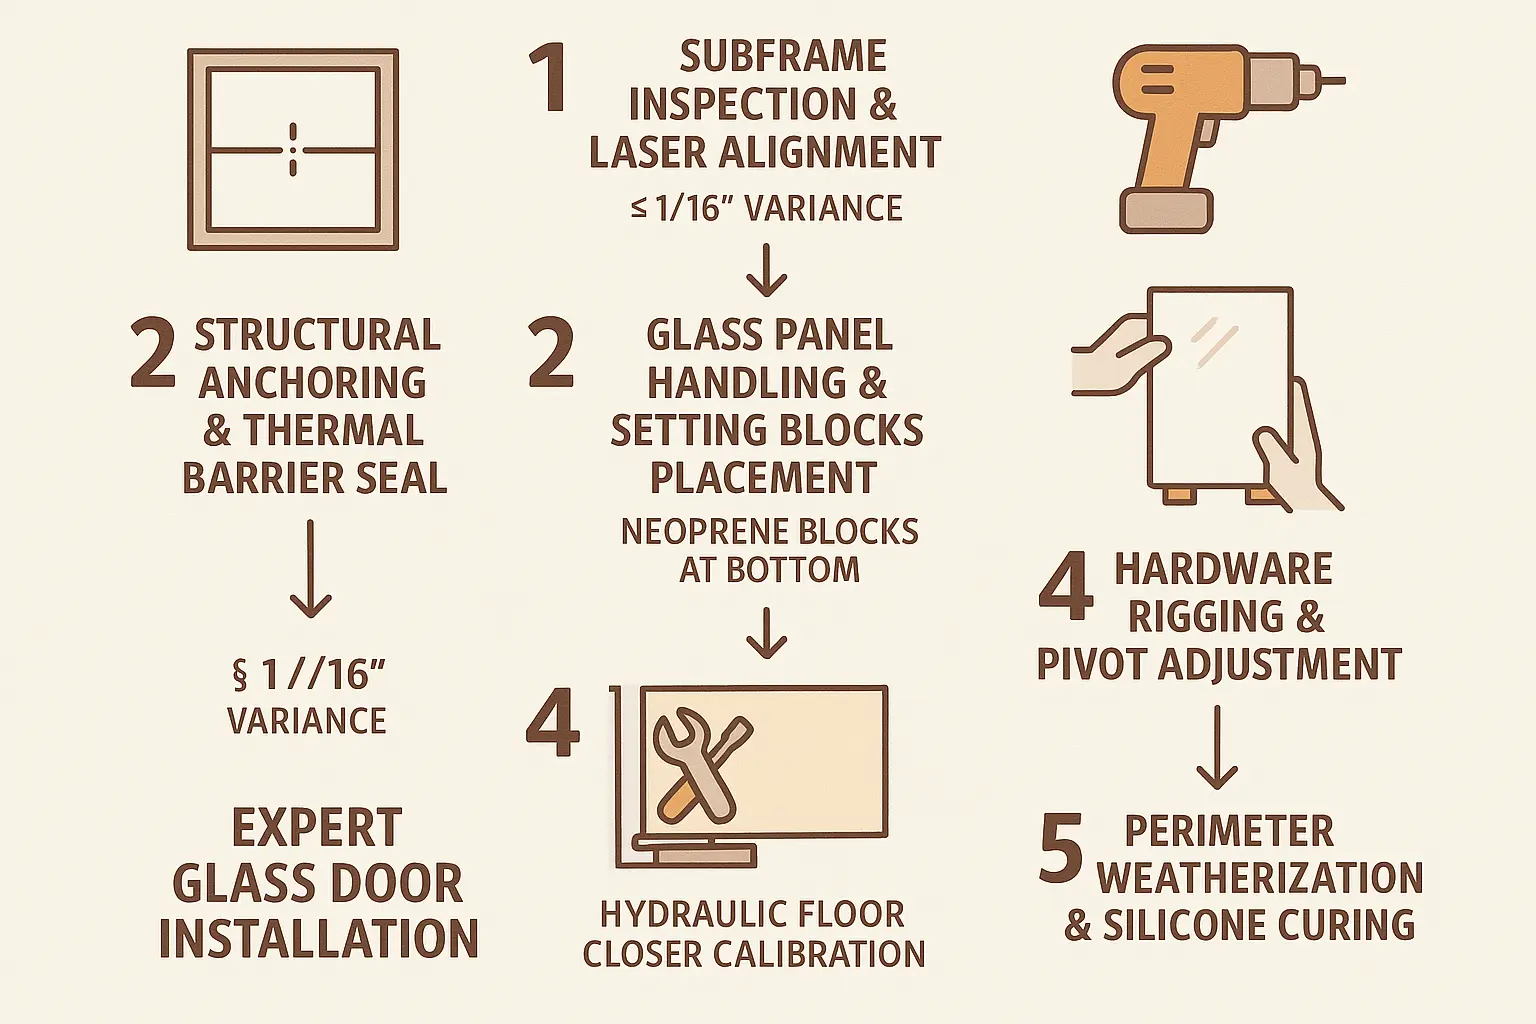
Achieving trouble-free door function requires a structured installation workflow:
- Subframe Inspection: Measure structural openings using multi-plane laser levels to verify diagonal squareness within <= 1/16″.
- Thermal & Anchoring Setup: Secure thermal break pads and heavy-duty expansion anchors at engineered intervals.
- Glass Panel Handling: Cushion glass edges during transport. Place neoprene setting blocks at 1/4 or 1/8 bottom points to distribute glass weight evenly.
- Hardware Rigging: Calibrate floor closers, sweep speeds, latching speeds, and backcheck valving to handle local stack pressure.
- Weather Sealing: Apply neutral-cure structural silicone around perimeter joins to ensure wind and water resistance.
For automated entrances, relying on expert automatic sliding door repair ensures sensors and drive belts stay aligned. A structured commercial door installation process protects project schedules and ensures compliance from day one.
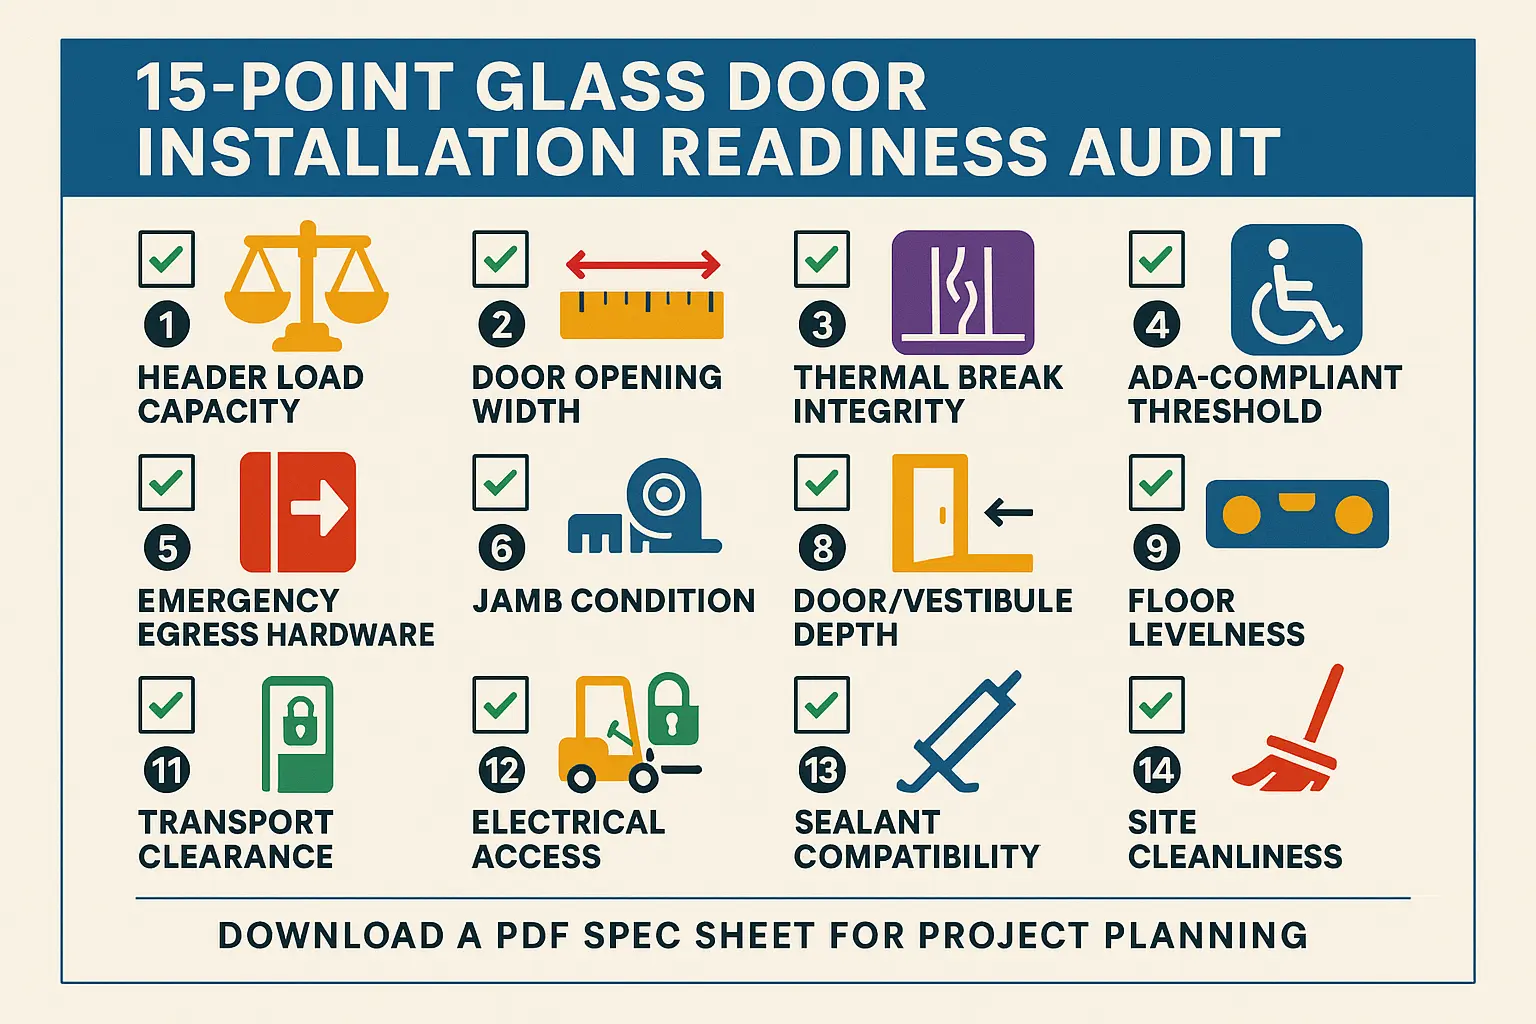
Pre-Installation Checklist & Project Spec Tool
Completing a site evaluation before ordering components reduces installation delays and expensive field alterations.
Partnering for Precision Glass Door Execution
Executing a flawless glass door installation demands field expertise, precise engineering, and local code knowledge. Contact our team of licensed specialists today to review your project specs, schedule an evaluation, and ensure your installation performs reliably for years to come.
Frequently Asked Questions
What header support is required for heavy frameless glass doors?
Heavy 1/2″ to 3/4″ structural glass weighs between 6.4 and 9.6 lbs per square foot. Wall girts or steel header beams must be engineered to strictly limit deflection to L/175 or L/240 under full dead load to prevent glass drag or frame binding.
How do glass door installations meet Connecticut energy code requirements?
Installations utilize double-pane Low-E glass units insulated with argon gas, achieving U-factors between 0.28 and 0.32 in compliance with IECC 2021 standards. Thermally broken aluminum or steel frames further prevent heat transfer during severe temperature drops.
What bottom rail height is required for ADA compliance on commercial glass doors?
ADA standards require a minimum 10-inch high smooth bottom rail measured from the finished floor to allow unimpeded passage for mobility equipment and prevent hardware damage.