Navigating commercial office door specifications requires balancing mandatory safety codes, acoustic performance, accessibility, and modern aesthetics. Facility managers, architects, and contractors often face complex engineering trade-offs during office retrofits and buildouts. Failing an Authority Having Jurisdiction (AHJ) inspection or compromising workplace confidentiality can be costly. Whether you need standard commercial door repair or a full facility overhaul, understanding functional requirements is critical to success.
Commercial Specialty Office Door Specification & Compliance Guide
Published: Oct 21, 2026
Soundproof & Acoustic Office Doors
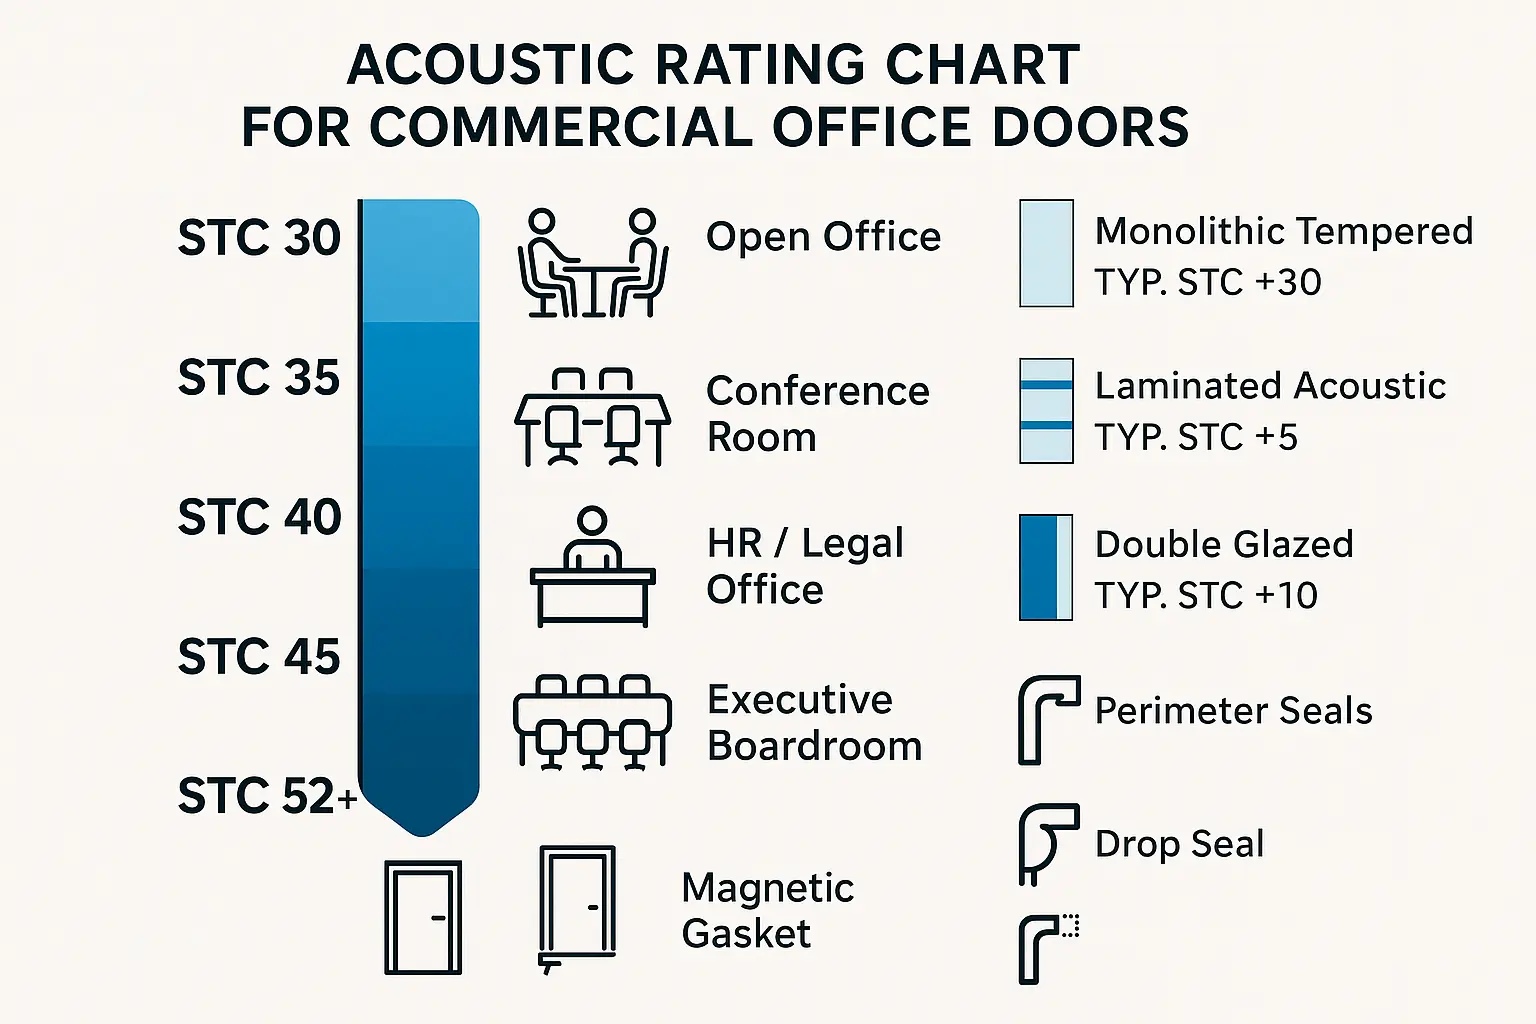
Sound attenuation in modern office environments relies on Sound Transmission Class (STC) ratings. Selecting the right door assembly depends on the sensitivity of room activities:
- STC 30–35: Suitable for standard focus rooms and perimeter offices where normal speech remains audible but mostly unintelligible.
- STC 38–42: Recommended for executive offices and standard conference rooms. Loud speech is reduced to a muffled whisper.
- STC 45–52+: Vital for HR, legal, medical, and C-suite boardrooms requiring complete conversational privacy.
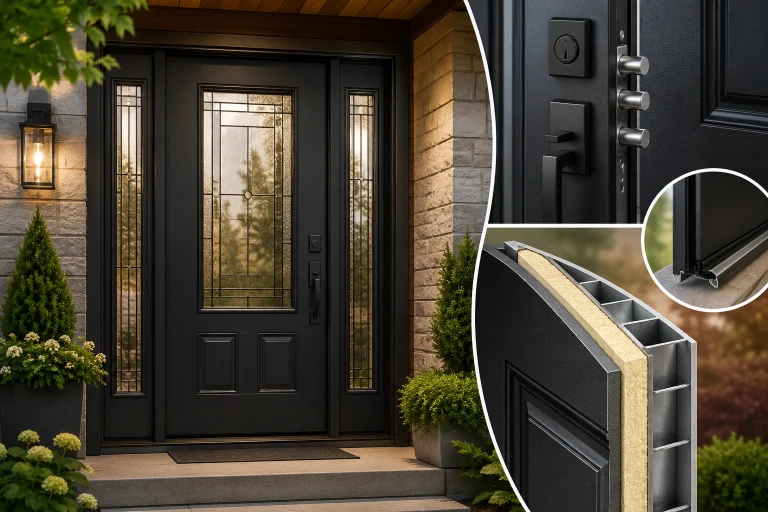
Standard 1/2″ monolithic tempered glass achieves only STC 31–33. Reaching STC 40+ requires laminated glass with PVB or EVA interlayers, double-glazed frame systems, and active drop-down perimeter seals. An unsealed air gap reduces sound insulation by up to 50%.
ADA Compliance & Accessibility Specifications
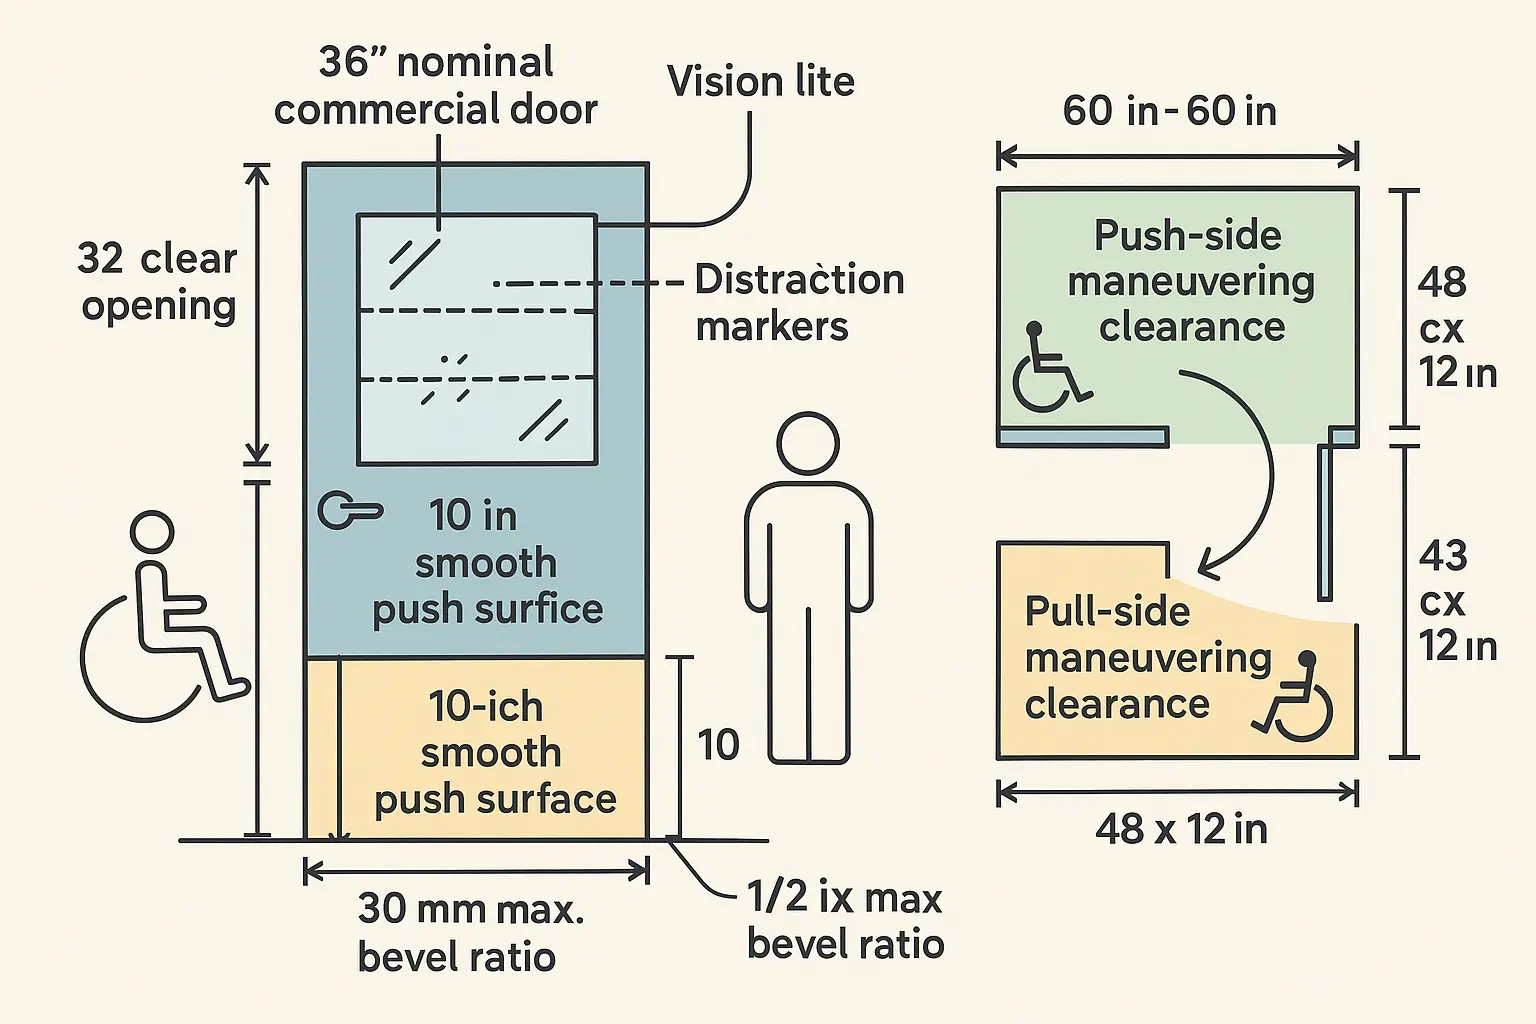
Compliance with ADA Section 404 and ICC/ANSI A117.1 requires strict physical dimensions and operational parameters:
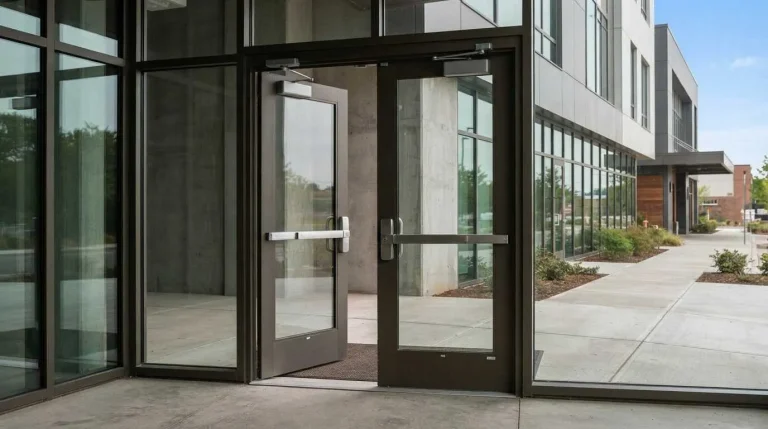
- Clear Opening Geometry: A minimum 32-inch clear opening width is required (measured between the door face and frame stop at 90°). This requires specifying a 36-inch nominal door.
- Maneuvering Clearance: Pull-side front approach requires 60″ depth by 18″ latch clearance; push-side with closer requires 48″ depth by 12″ clearance.
- Hardware & Surfaces: Operable parts must allow single-handed operation without tight grasping or wrist twisting. The bottom 10 inches AFF (above finished floor) must feature a smooth push surface for wheelchair footrests, and vision lite bottom glass edges must sit at ≤ 43 inches AFF.
- Distraction Markings: Full-height all-glass doors must feature visual markers at 30″ and 60″ AFF to prevent collisions.
For high-traffic accessible spaces, engaging professional ada door installers ensures exact compliance.
Fire-Rated Commercial Doors
Fire door assemblies must conform to IBC and NFPA 80 standards, spanning 20-minute smoke corridor barriers to 3-hour fire walls.
Glazing specification in fire doors requires distinguishing between two types:
- Fire-Protective Ceramic Glass: Blocks flames and smoke but not radiant heat transfer. Under NFPA 80, vision lites on 60- or 90-minute fire doors are restricted to 100 sq inches.
- Fire-Resistive Intumescent Glass: Tested to ASTM E119 / UL 263, this multi-layer glass blocks radiant heat, allowing full-lite glass doors up to 1,296+ sq inches in fire partitions.
Proper compliance requires adherence to panic bar installation requirements and regular maintenance. Annual safety reviews are crucial, so fulfilling commercial door inspection requirements keeps your property compliant.
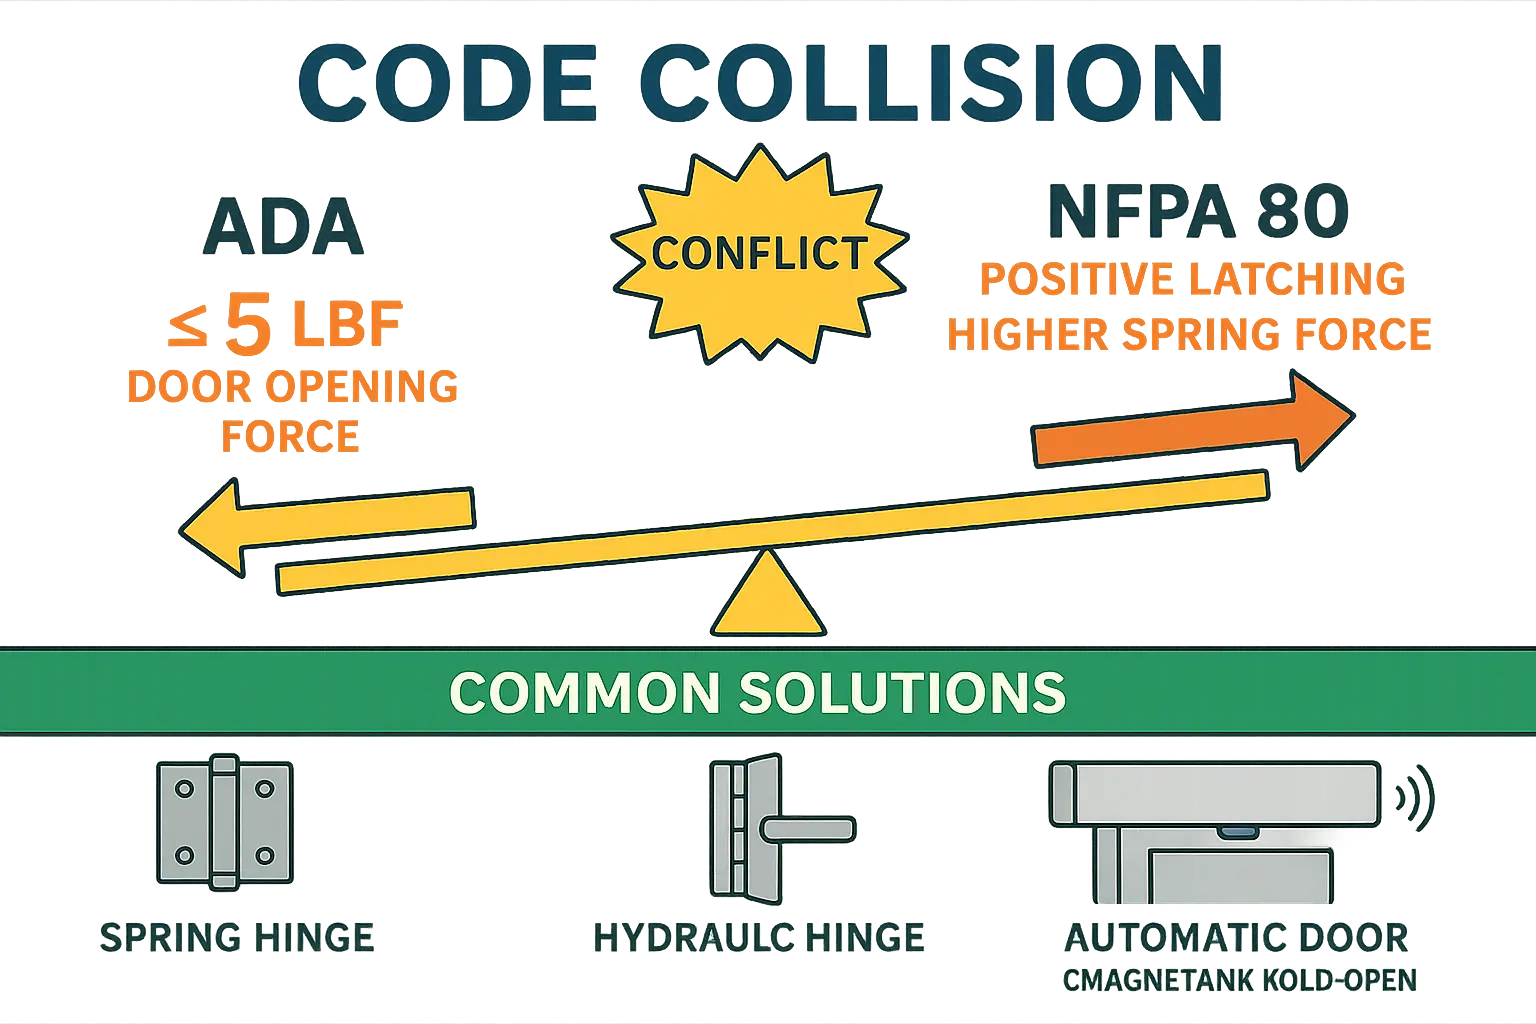
Solving the Code Collision: ADA Opening Force vs. Fire Door Latching
The commercial door industry’s primary mechanical conflict is the “Code Collision”: ADA Section 404 limits interior non-fire door opening force to ≤ 5 lbf, while NFPA 80 requires positive latching forces that routinely exceed 5 lbf to close and latch fire doors securely.
Reconciling these conflicting standards requires engineering-backed solutions:
- Low-Energy Automatic Operators: Installing automated systems provides easy access while releasing automatically during alarms. Schedule ada door operator installation to meet sweep timing rules.
- Hydraulic Hybrid Hinges: Specialized UL-listed hinges deliver controlled closing speed while maintaining low manual opening force.
- Electromagnetic Hold-Opens: Integrated directly with central alarm systems, these keep high-traffic doors open during operational hours and close automatically upon alarm activation.
To stay ahead of local inspections, schedule a certified nfpa 80 fire door inspection or complete full automatic door installation.
Privacy Glass & Modern Technology Options
Modern commercial doors balance openness with privacy using switchable smart glass technology (PDLC / Polymer Dispersed Liquid Crystal). With low-voltage electrical current, PDLC transitions instantly from completely transparent to frosted opaque. Integrated with access control systems or simple wall switches, smart glass provides instant confidentiality for executive offices and glass-walled conference rooms without requiring blinds or curtains.
Frequently Asked Questions
Why does a 32-inch clear opening require a 36-inch nominal door?
The clear width is measured between the face of the door leaf and the frame stop when open at 90 degrees. Because the door leaf thickness, hinge projection, and frame stops consume roughly 4 inches of clearance space, a standard 36-inch nominal door leaf is needed to achieve a compliant 32-inch clear opening path.
How do drop-down door seals improve sound isolation?
Sound acts like water—it escapes through any available opening. Standard doors leave a 1/2″ to 3/4″ air gap at the threshold, which lowers acoustic isolation performance significantly. Drop-down automatic bottom seals spring down mechanically when the door closes, sealing the gap tightly against perimeter frame gaskets to maintain ratings up to STC 52.
Can you install a full-glass door in a fire-rated corridor?
Yes, provided you specify fire-resistive intumescent glazing tested to ASTM E119 / UL 263 standards. Unlike standard fire-protective ceramic glass, fire-resistive glass blocks radiant heat transfer, allowing full-lite glass door installations up to 1,296+ square inches in fire-rated wall partitions.