Connecticut Healthcare Automatic Doors: Compliance Guide


Published: Sep 1, 2026

A patient arrives at the emergency room on a gurney, paramedics rushing alongside. In a seamless motion, the entrance doors slide open, providing a wide, unobstructed path. A surgeon, hands freshly scrubbed, approaches the operating theater and the door swings open without contact. A pharmacist pushes a cart of medications into a secure room, the door latching firmly behind them.

In a healthcare facility, a door is never just a door. It’s a critical component of infection control, a guardian of security, and a silent conductor of patient and staff flow. Get it right, and you enhance safety and efficiency. Get it wrong, and you can create bottlenecks, compromise hygiene, and fail crucial compliance checks.

For facility managers, architects, and administrators in Connecticut, planning for automatic doors involves navigating a complex web of standards. This guide is designed to be your trusted first touchpoint—transforming confusing jargon and overlapping codes into a clear, actionable framework for your next project.
The Three Pillars of Healthcare Access


Before diving into specific hardware or codes, it’s essential to understand the “why.” Every decision about your facility’s doors should be balanced on three core pillars.

1. Hygiene and Infection Control

In an environment where Hospital-Acquired Infections (HAIs) are a constant concern, every surface matters. Touchless automatic doors are a first line of defense, eliminating a major point of cross-contamination. This is especially critical for access to sterile areas like operating rooms, intensive care units (ICUs), and pharmacies, but its value extends to every public entrance and high-traffic corridor.

2. Accessibility and Patient Flow

Efficient movement is the lifeblood of a hospital. Seconds can save lives in an emergency, and smooth transitions improve the patient experience. Automatic doors must:

  • Accommodate everyone: This means complying with the Americans with Disabilities Act (ADA) to ensure access for individuals using wheelchairs, walkers, or crutches.
  • Handle high traffic: Entrances and main corridors must manage a constant flow of people, gurneys, and equipment without creating delays.
  • Improve staff efficiency: Hands-free access allows doctors, nurses, and support staff to move quickly and safely between departments without breaking sterile protocols or fumbling with equipment.

3. Security and Control

A healthcare facility is a public space with highly sensitive private areas. Your door strategy must manage this duality. This means providing welcoming, easy access for patients and visitors at the main entrance while strictly controlling entry to surgical suites, pharmacies, maternity wards, and data centers. Automatic doors integrated with access control systems (like keycards or fobs) are essential for creating these secure zones.

Navigating the Maze of Compliance: A Connecticut Guide


Here’s where many facility managers feel overwhelmed. You’re not just choosing a door; you’re meeting a layered set of legal and safety requirements. Let’s break down this “compliance soup” into understandable pieces.

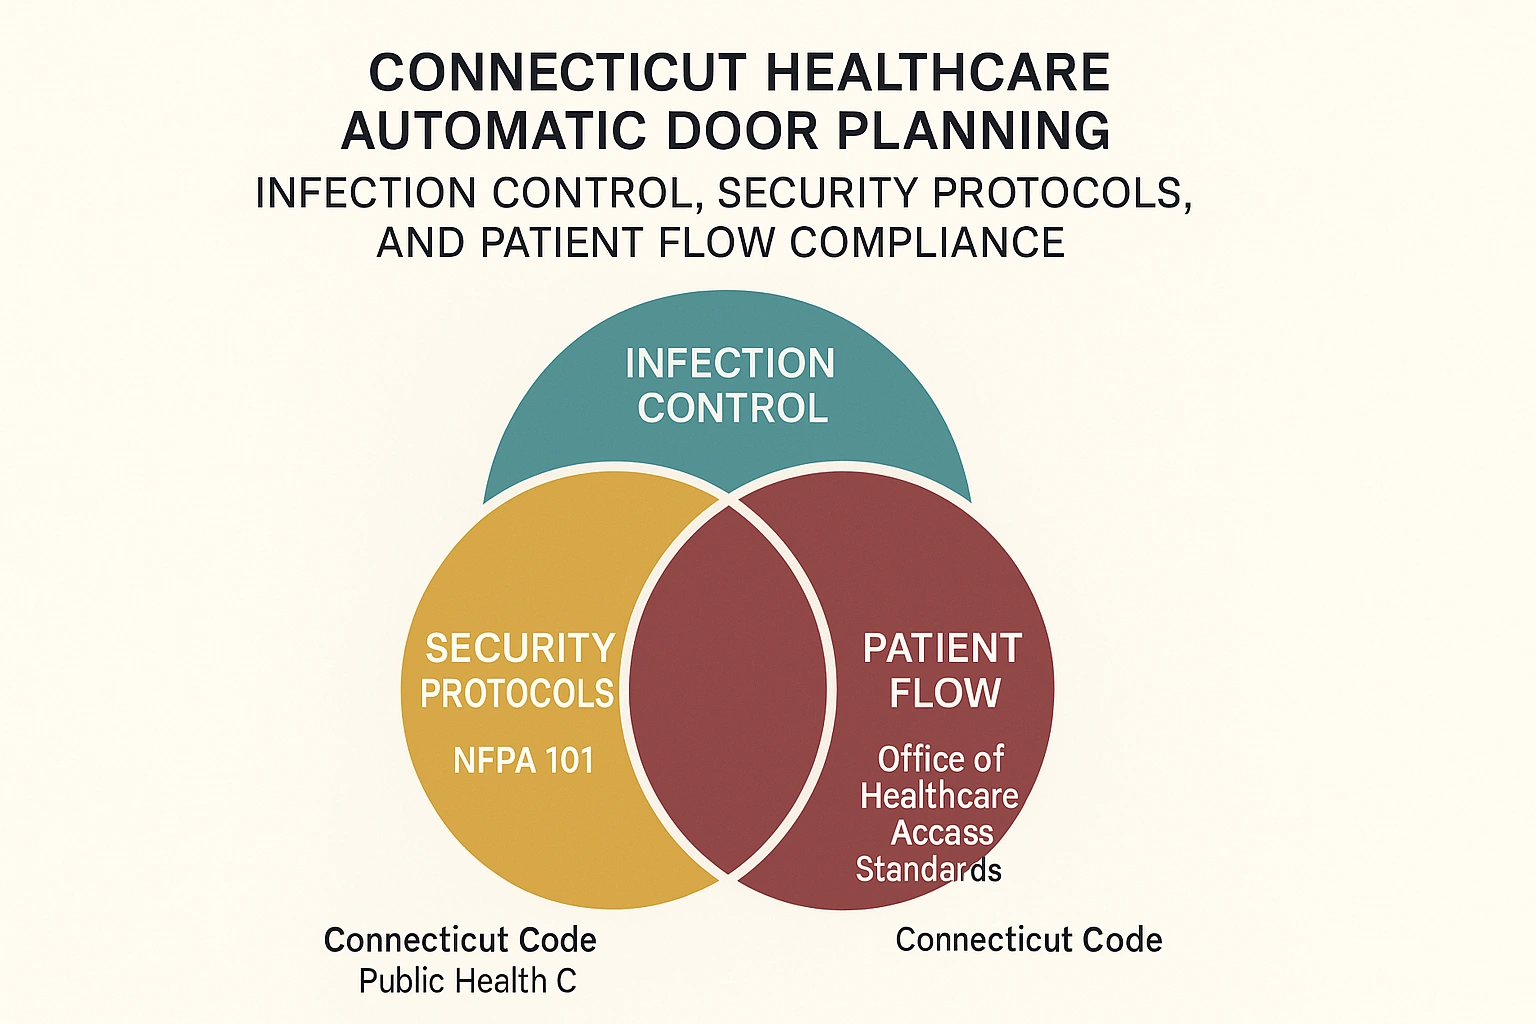
Integrating hygiene, security, and flow: How Connecticut compliance shapes automatic door planning in healthcare.

The Big Three: ADA, ANSI/BHMA, and NFPA Explained

Most automatic door standards originate at the federal and national levels. Think of them as building blocks.

  1. ADA (Americans with Disabilities Act): This is a federal civil rights law, not a building code. It mandates accessibility. For doors, it specifies requirements like minimum clear width, but it doesn’t always mandate that a door must be automatic. However, if an automatic door is the chosen solution to meet accessibility needs, it must comply with other standards.
  2. ANSI/BHMA (American National Standards Institute / Builders Hardware Manufacturers Association): This is where the technical “how-to” comes in. These standards define safety and performance for automatic doors. The two you’ll hear most are:
    • ANSI/BHMA A156.10: For full-power, high-energy doors (like the sliding doors at a main entrance). It requires advanced safety sensors and controls.
    • ANSI/BHMA A156.19: For low-energy power-operated doors (like a swing door with a push-plate actuator). These have force and speed limitations to ensure pedestrian safety without requiring the same sensor packages as high-energy doors. A proper ADA door operator installation will always adhere to this standard.
  3. NFPA (National Fire Protection Association): This organization sets fire safety standards.
    • NFPA 80: Governs fire doors and windows, detailing how they must be installed and maintained to prevent the spread of fire and smoke.
    • NFPA 101 (Life Safety Code): Dictates requirements for safe egress from a building during an emergency. This can impact whether doors can be locked and what type of hardware (like panic bars) is required. Fulfilling commercial door inspection requirements often means a thorough check against these NFPA standards.

Spotlight on Connecticut: The Crucial Local Layer

Here’s the part national guides always miss. While the standards above provide the foundation, they are adopted and sometimes amended by the Connecticut State Building Code. This local code is the ultimate authority for any construction or renovation project in the state. Working with an installer who only knows the national standards isn’t enough—they must have deep familiarity with Connecticut’s specific adoptions and the interpretations of local fire marshals and building inspectors. This is where local expertise becomes invaluable.

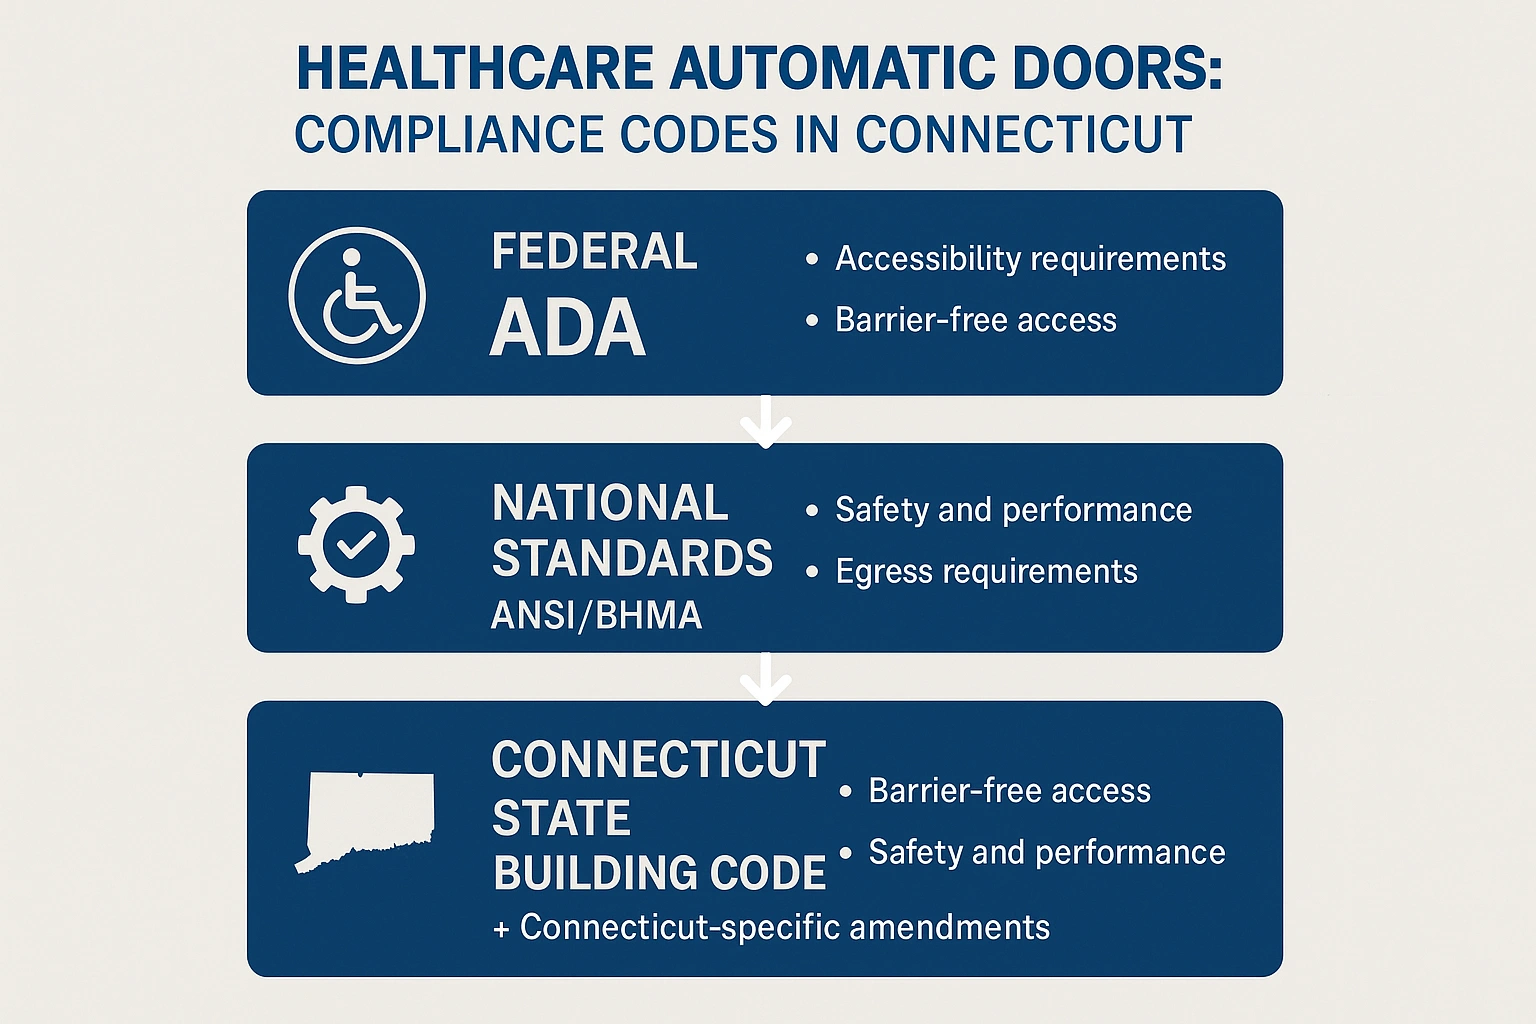
Visualizing the compliance 'soup': Understand federal, national, and Connecticut-specific healthcare automatic door codes in one clear framework.

A Zone-by-Zone Planning Blueprint


The best way to apply these concepts is to think in zones. Each area of your facility has unique needs, dictating the ideal type of automatic door.

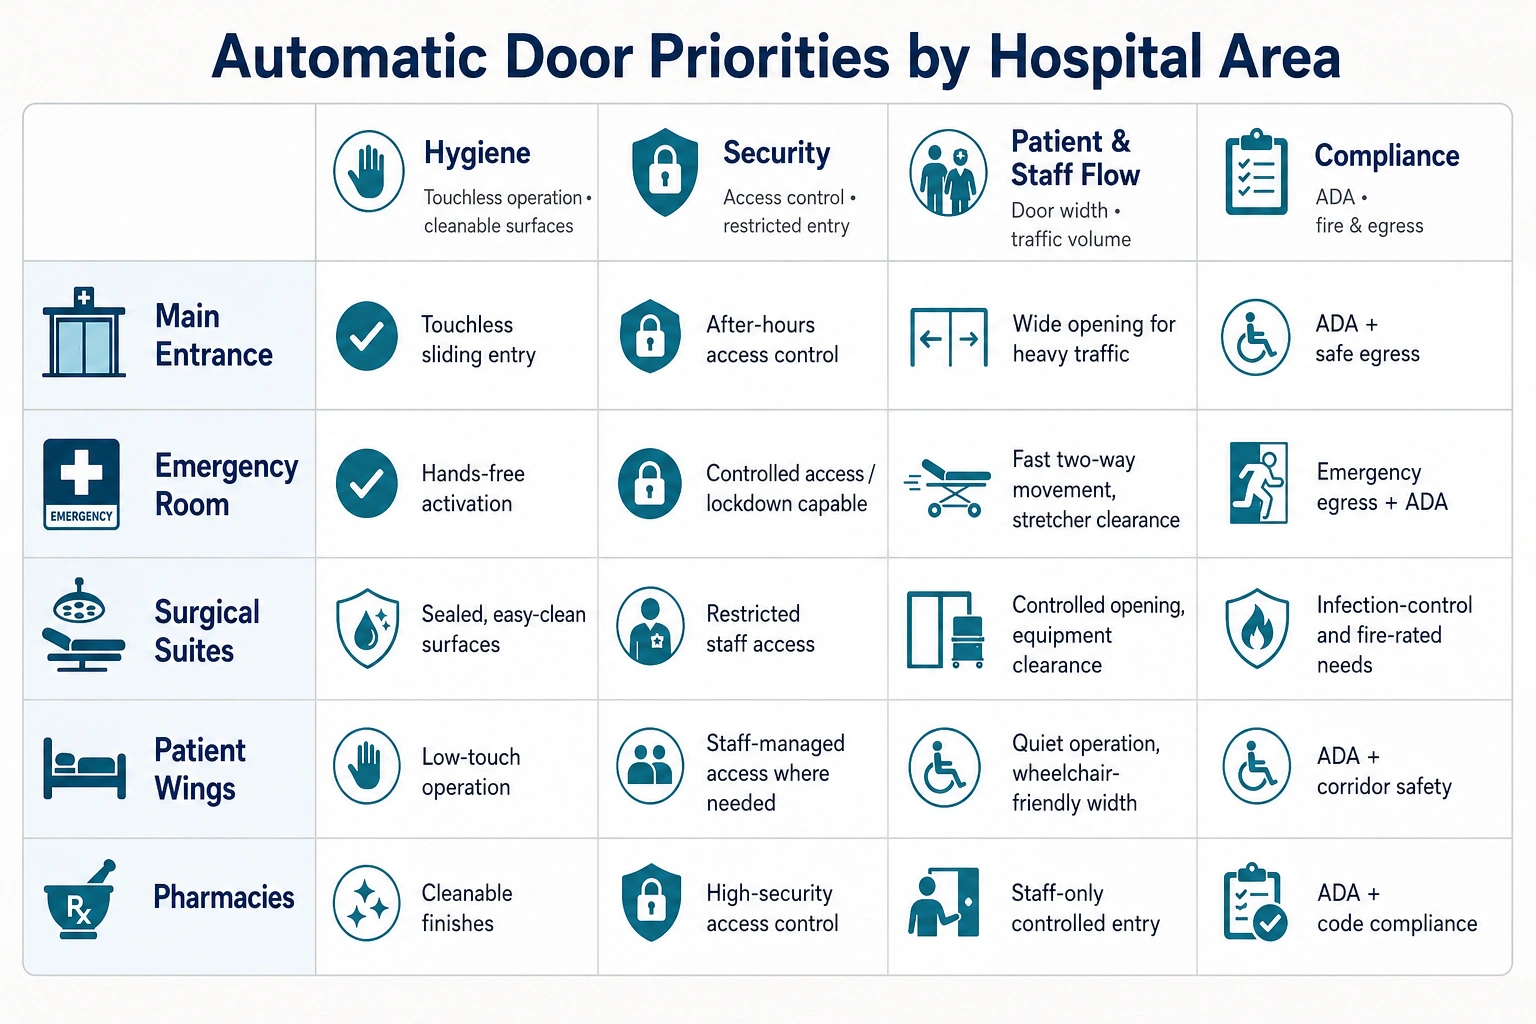
Zone-specific door planning at a glance: Compare hygiene, security, and flow needs to select the optimal automatic doors for each healthcare zone.

Zone 1: Main Entrances & Lobbies

  • Priorities: High throughput, universal accessibility, welcoming feel.
  • Best Solution: Automatic sliding doors (ANSI A156.10). They provide the widest clear opening for gurneys, wheelchairs, and heavy foot traffic. Their reliability is paramount, so considering options for automatic sliding door repair should be part of the long-term plan.
  • Compliance Check: Must have a robust system of presence sensors to prevent contact with pedestrians.

Zone 2: Emergency & Surgical Suites

  • Priorities: Hands-free operation, infection control, rapid access.
  • Best Solution: Automatic swinging doors with touchless actuators (like wave-to-open sensors) or ICU/CCU-specific sliding doors that can swing open for wide-berth access in an emergency. Many emergency exits in these areas also require compliant panic bar installation and repair to ensure safe egress.
  • Compliance Check: Must seal properly to maintain air pressure differentials and meet fire-rating requirements where specified.

Zone 3: Corridors & Department Access

  • Priorities: Staff efficiency, noise reduction, fire safety.
  • Best Solution: Low-energy automatic swinging doors (ANSI A156.19) are often perfect here. They allow staff with full hands to pass through easily but move slowly enough to be safe in crowded corridors.
  • Compliance Check: These are often fire-rated doors and must be inspected regularly to maintain their label.

Zone 4: Patient Rooms & Restricted Areas (e.g., Pharmacies)

  • Priorities: Security, patient privacy, ADA accessibility.
  • Best Solution: Manual doors with ADA-compliant hardware are common, but for specific needs (like bariatric or VIP suites), low-energy operators can improve the patient experience. For secure areas, doors will be tied to an access control system.
  • Compliance Check: Must meet ADA requirements for opening force and clear width. Security integrations cannot compromise life safety egress codes.

Your Project Toolkit


Moving from theory to practice requires a structured approach. Use this framework to guide your planning.

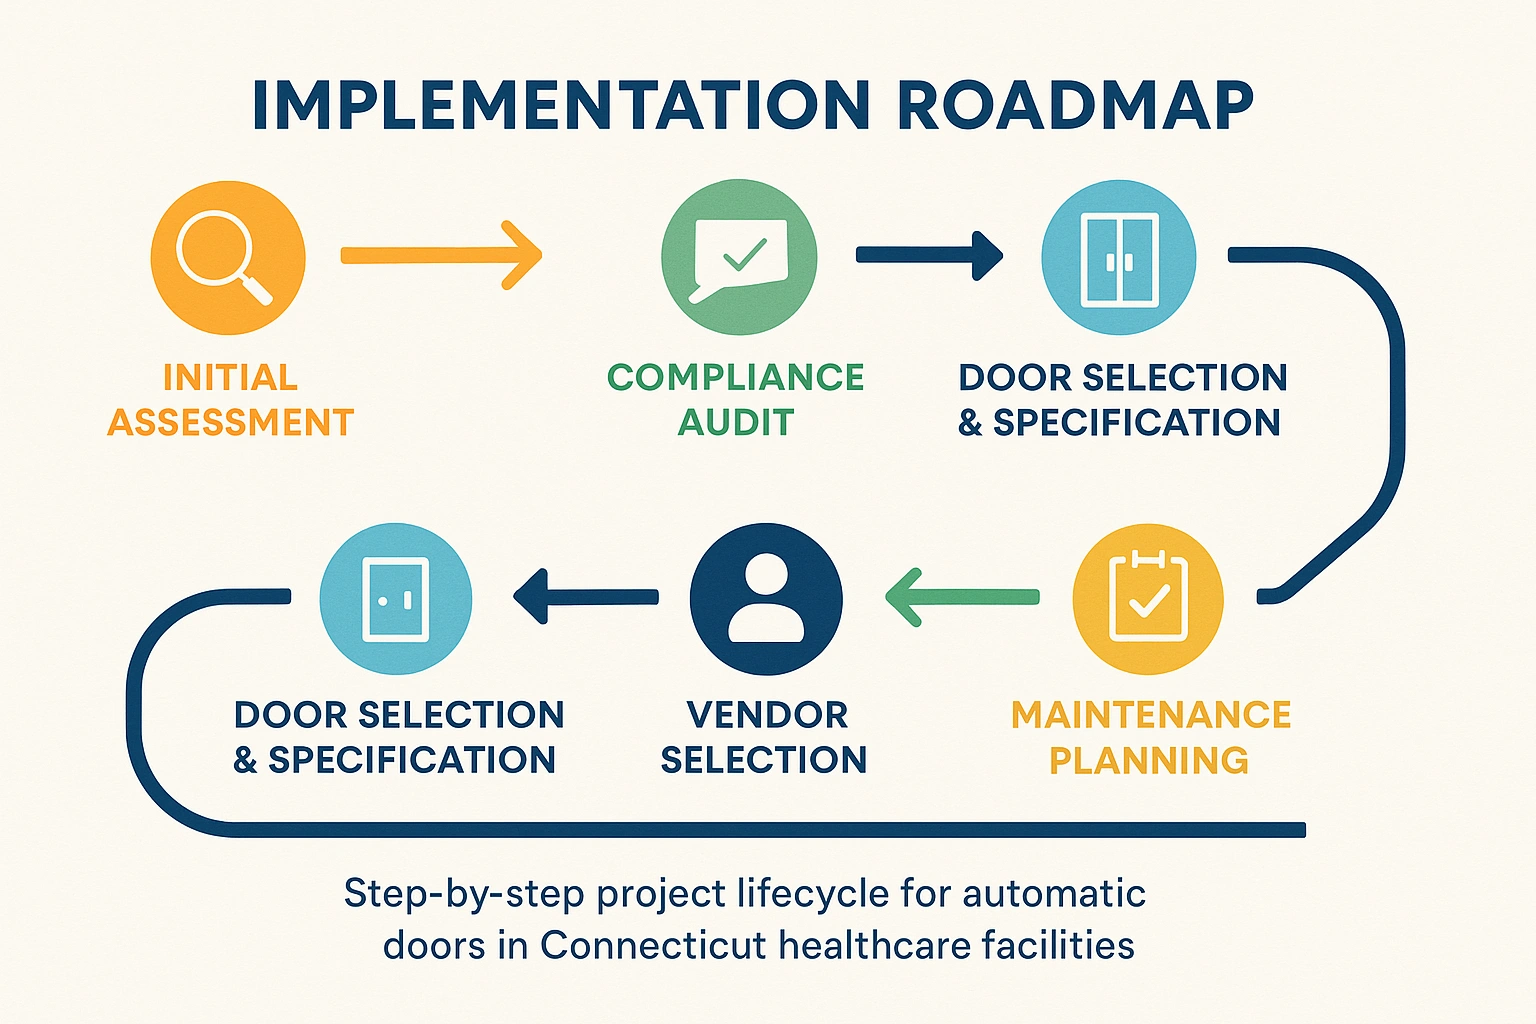
Your stepwise guide to successful door projects: Navigate assessment, compliance, installation, and maintenance with confidence.

Step 1: Assess Your Current State

  • Walk your facility. Where are the bottlenecks?
  • Which doors are high-touch points that pose an infection risk?
  • Where do staff or patients struggle with access?
  • Identify any existing door where the door needs replacement due to age, damage, or non-compliance.

Step 2: Define Needs for Each Zone

  • Use the zone-by-zone blueprint above to map out the primary function of each door you’re considering.
  • Consult with department heads. What do nurses need? What do surgeons need? What do facilities staff need?

Step 3: Engage a Local Expert

  • Bring in a qualified, Connecticut-based door service provider early in the process. They can perform a site audit, identify potential compliance issues you may have missed, and help you select the right hardware for your budget and needs.

Step 4: Plan for the Long Term

  • Your responsibility doesn’t end after installation. Automatic doors are complex systems that require regular upkeep.
  • A comprehensive plan for commercial facility door maintenance is not just recommended—it’s required by standards like ANSI/BHMA and NFPA 80 to ensure safety and functionality for the life of the door.

Your Partner in Patient Safety and Facility Excellence


Thoughtful door planning is a powerful tool for creating a safer, more efficient, and more welcoming healthcare environment. By understanding the core pillars of hygiene, flow, and security, and by navigating the layers of compliance with a clear strategy, you can make decisions that positively impact every person who enters your building.

For facilities in Connecticut, the key is to blend this foundational knowledge with local expertise. Partnering with a team that understands the specific nuances of our state’s codes is the first step toward a successful, compliant, and future-proof project.

Frequently Asked Questions About Healthcare Automatic Doors


What are the basic requirements for automatic doors in healthcare?

The requirements are a blend of ADA for accessibility, ANSI/BHMA for safe operation, and NFPA for fire safety, all interpreted through the lens of the Connecticut State Building Code. Key considerations are clear width, sensor safety, speed/force limits (for low-energy doors), and fire ratings where required.

Does ADA require automatic door openers?

This is a common point of confusion. The ADA does not explicitly mandate automatic openers in most cases. It mandates accessibility. If a heavy manual door is too difficult for a person with a disability to open, an automatic low-energy operator is often the most effective way to solve the problem and bring the opening into compliance.

What's the difference between a "low-energy" and "high-energy" operator?

Think of it as “polite” vs. “powerful.”

  • High-Energy (or “Full Power”): These are the fast-moving sliding or swinging doors at a supermarket or airport. They require a sophisticated system of sensors to detect people in their path and ensure they don’t make contact.
  • Low-Energy: These operators open a door slowly and with limited force. They are designed to be safe through inherent power limitations. You often activate them with a push plate or wave sensor. They are ideal for retrofitting existing doors inside a facility.