(855) 676-0881

Balancing Safety and Security: The Technical Blueprint for Panic Bar Installation


Published: Oct 6, 2026

When upgrading commercial entryways, facility managers and contractors face a complex challenge: balancing rapid emergency egress with robust physical security. Installing exit hardware seems straightforward, but a single incorrect drill hole can compromise building safety, fail an inspection, or void a door’s fire rating.

Navigating this installation requires balancing physical door preparation with strict regulatory compliance. Missteps carry significant liabilities. Understanding the critical mechanical details, fire-resistance standards, and safety regulations ensures your doors perform reliably under pressure.


The Golden Rule: Panic Hardware vs. Fire Exit Hardware


The most critical decision in your hardware selection is distinguishing between Panic Hardware and Fire Exit Hardware. Using these terms interchangeably is a common compliance error.

Panic hardware is certified under UL 305 and is designed strictly for rapid egress on non-fire-rated doors. It permits mechanical “dogging”—using an Allen key or cylinder key to hold the latch retracted so the door can be pushed open without activating the mechanism.

In contrast, fire exit hardware must be certified under both UL 305 and UL 10C (Positive Pressure Fire Tests of Door Assemblies). Because fire doors must remain latched during an emergency to prevent the spread of smoke and heat, fire exit hardware strictly forbids mechanical dogging.

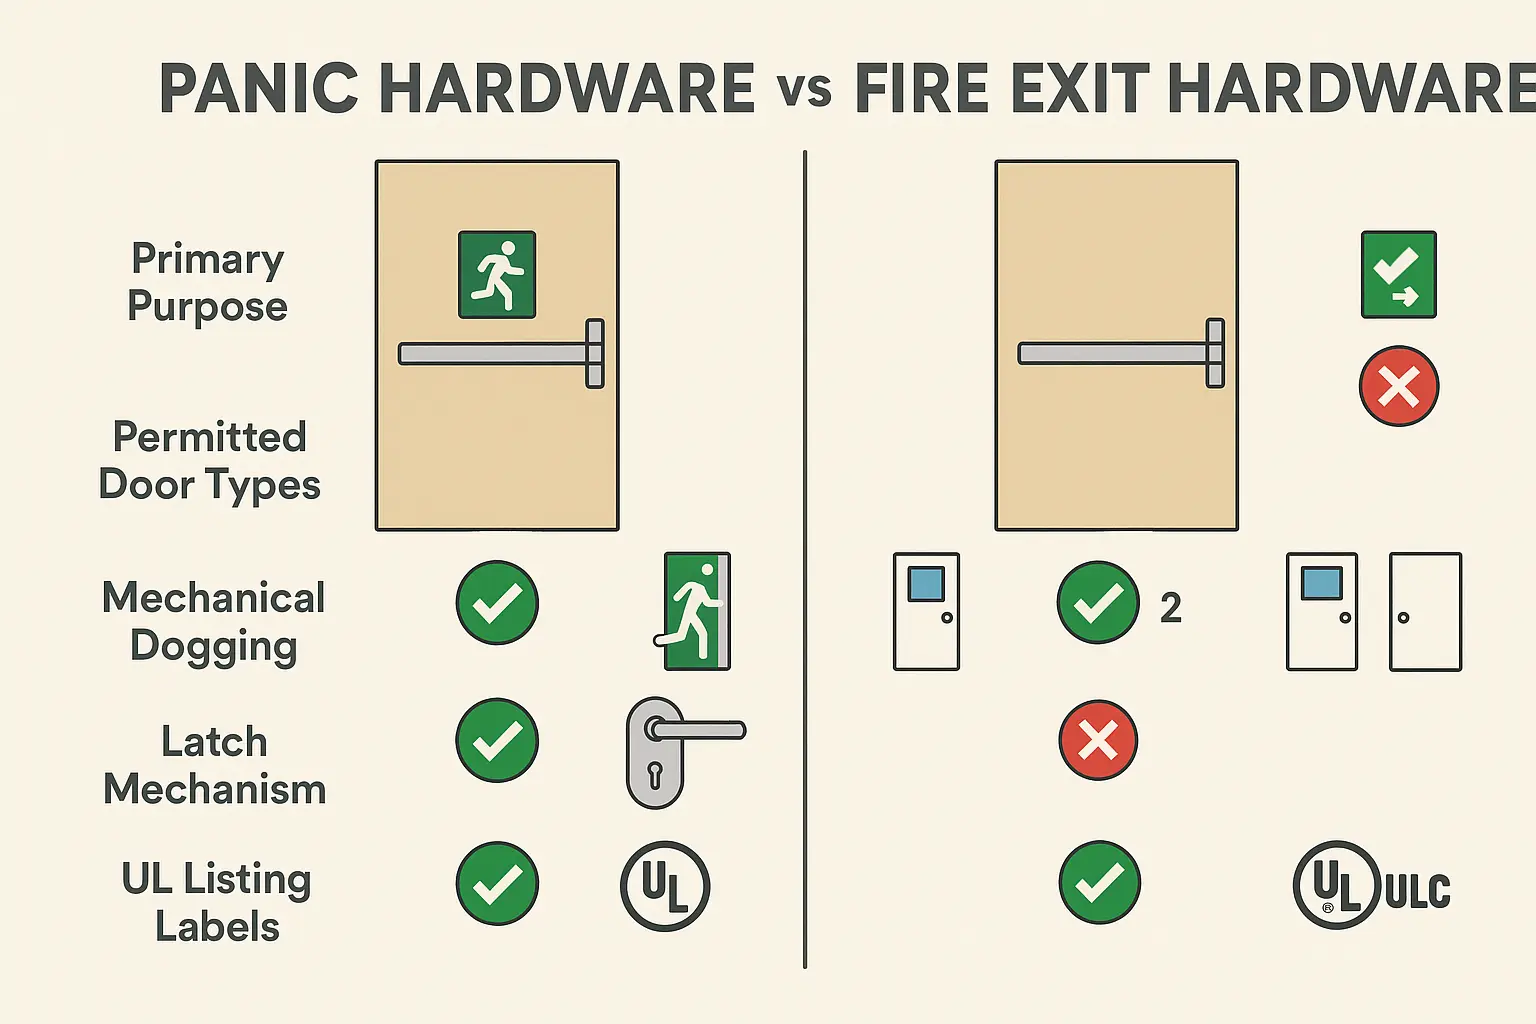
Attribute Panic Hardware (UL 305) Fire Exit Hardware (UL 305 + UL 10C)
Primary Purpose Egress / Life Safety Egress + Fire Compartmentalization
Permitted Doors Non-Fire-Rated Doors Rated Fire Doors (20-min to 3-hour labels)
Mechanical Dogging? Yes (Allen key/cylinder dogging) Strictly Forbidden (Lacks dogging mechanism)
Latch Mechanism Standard mechanical latch Active positive latching
Identifying Markings UL “Panic Hardware” Listing Label UL “Fire Exit Hardware” Listing Label

This visual simplifies understanding the critical differences between panic hardware and fire exit hardware, highlighting why selecting the correct type ensures life safety and fire code compliance.


Egress Codes: When is a Panic Bar Legally Required?


Determining when a panic bar is legally required is governed by the International Building Code (IBC Section 1010.2.9) and NFPA 101 (Life Safety Code). Compliance depends on occupancy type and calculated load:

  • Assembly and Educational Occupancies (Groups A & E): A panic bar is legally required on doors serving an occupant load of 50 people or more under modern IBC editions, or 100 people or more under older editions and NFPA 101.
  • High Hazard Occupancies (Group H): Required on any egress door serving an occupant load of more than 5 people.
  • The National Electrical Code (NEC) Rule: Under NEC Article 110.26(C)(3), personnel doors within 25 feet of electrical working spaces containing equipment rated at 1,200 Amps or more must open in the direction of egress and feature panic hardware.

Failing to meet these standards can result in failed building inspections or code violations. Facility managers should review commercial door inspection requirements to ensure all exit routes meet current standards.


Physical Door Preparation: Step-by-Step Blueprints


Preparing a commercial door for a rim or surface vertical rod (SVR) exit device requires absolute dimensional precision.

Verify Door Construction & Reinforcement

Wood doors require thru-bolts (sex bolts) to prevent mounting screws from pulling through. Hollow metal doors require internal 16-gauge steel reinforcing plates. Attempting to mount exit hardware to unreinforced sheet metal will eventually cause the screws to strip and the device to fail.

Establish the Strike Line and Finished Floor Heights

Egress codes mandate that the center of the panic bar touchpad must be positioned between 34 inches and 48 inches above the finished floor. The standard industry target height is 40-5/16 inches.

Apply the Drilling Template

Position the manufacturer’s template on the door face, referencing the correct backset. The standard commercial backset is 2-3/4 inches. Secure the template and mark all pilot holes. Precise alignment is crucial; even a 1/16-inch variance can cause latch binding. Correct alignment is a major focus during panic bar installation and repair to ensure smooth mechanical operation.

Prepare the Core and Trim Holes

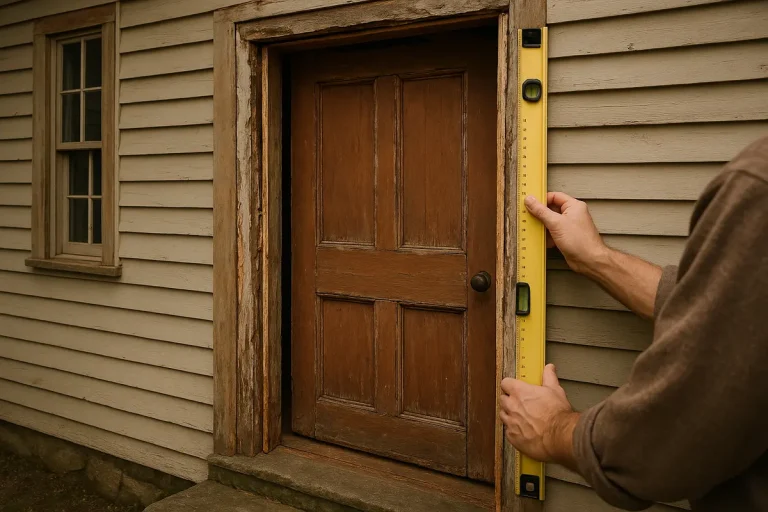
Drill pilot holes straight through the door using a leveling guide. If your configuration includes an exterior key cylinder or pull trim, cut the main cylinder hole with a high-quality hole saw (commonly 1-1/4 inches or 2-1/8 inches depending on the lock chassis).

Mount and Align the Strike Plate

Secure the panic bar body to the door and install the strike plate on the door frame. Ensure the latch fully projects and deadlatches smoothly. At this stage, verify that your door closer service is properly adjusted, ensuring the door closes and latches completely on its own.
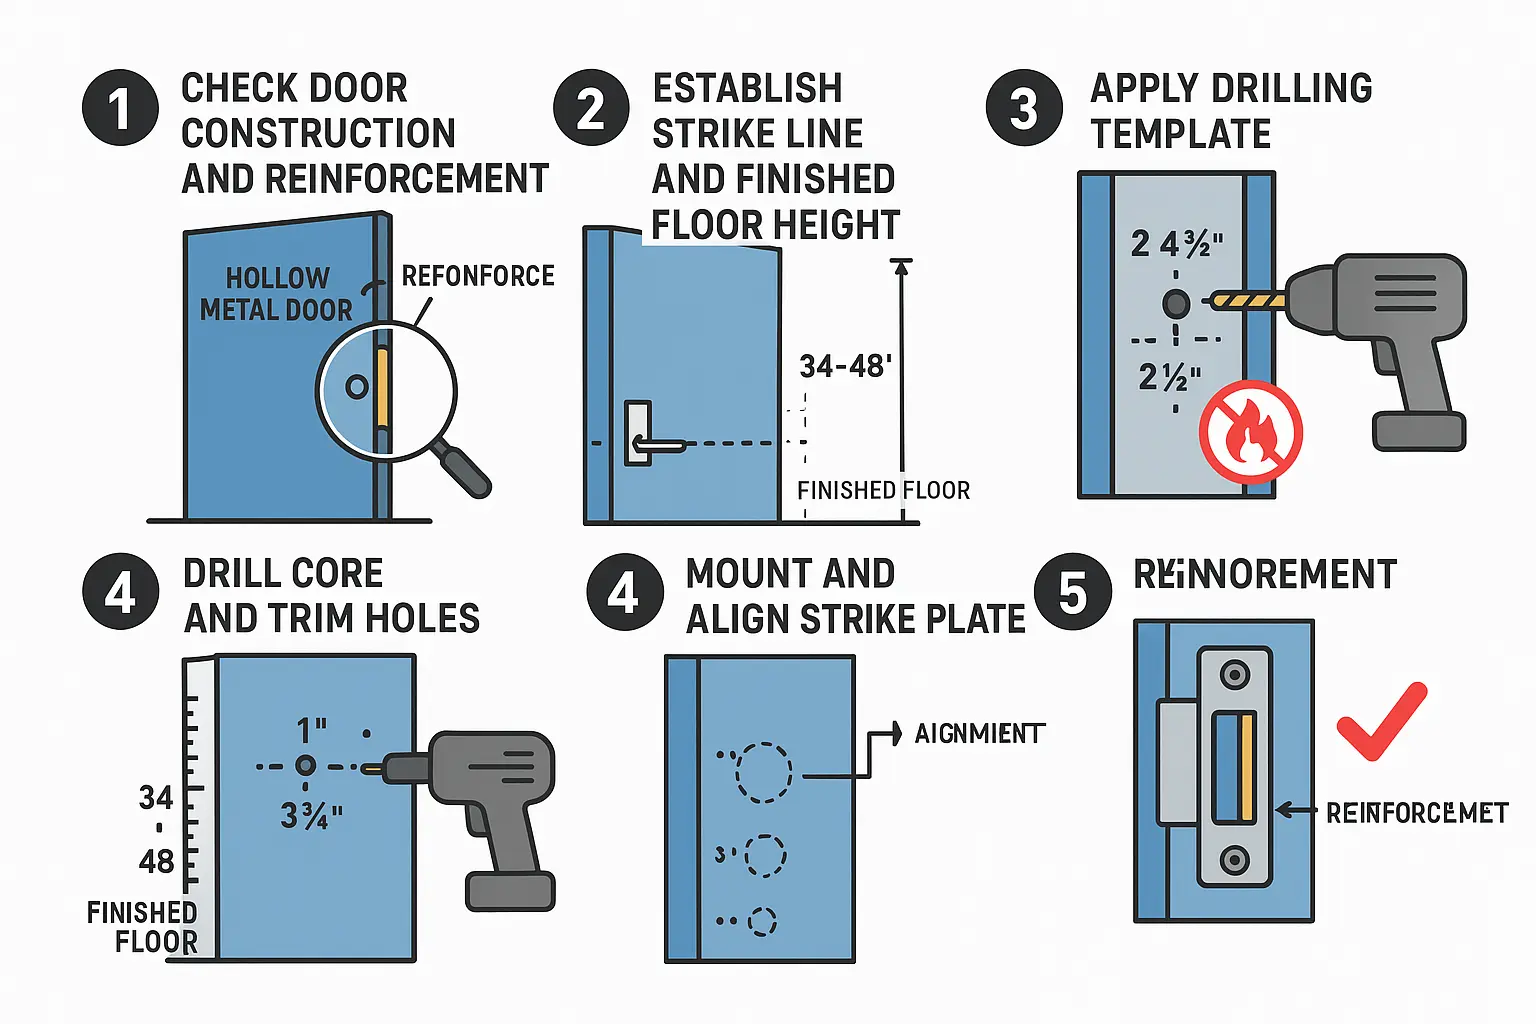
Breaking down the door prep process into clear steps helps installers confidently prepare fire-rated doors without risking code violations or voided fire labels.


Critical Pitfalls: Protecting Your Door’s Fire Rating (NFPA 80 Compliance)


When working with rated fire doors, modifications are strictly governed by NFPA 80 (Standard for Fire Doors and Other Opening Protectives).

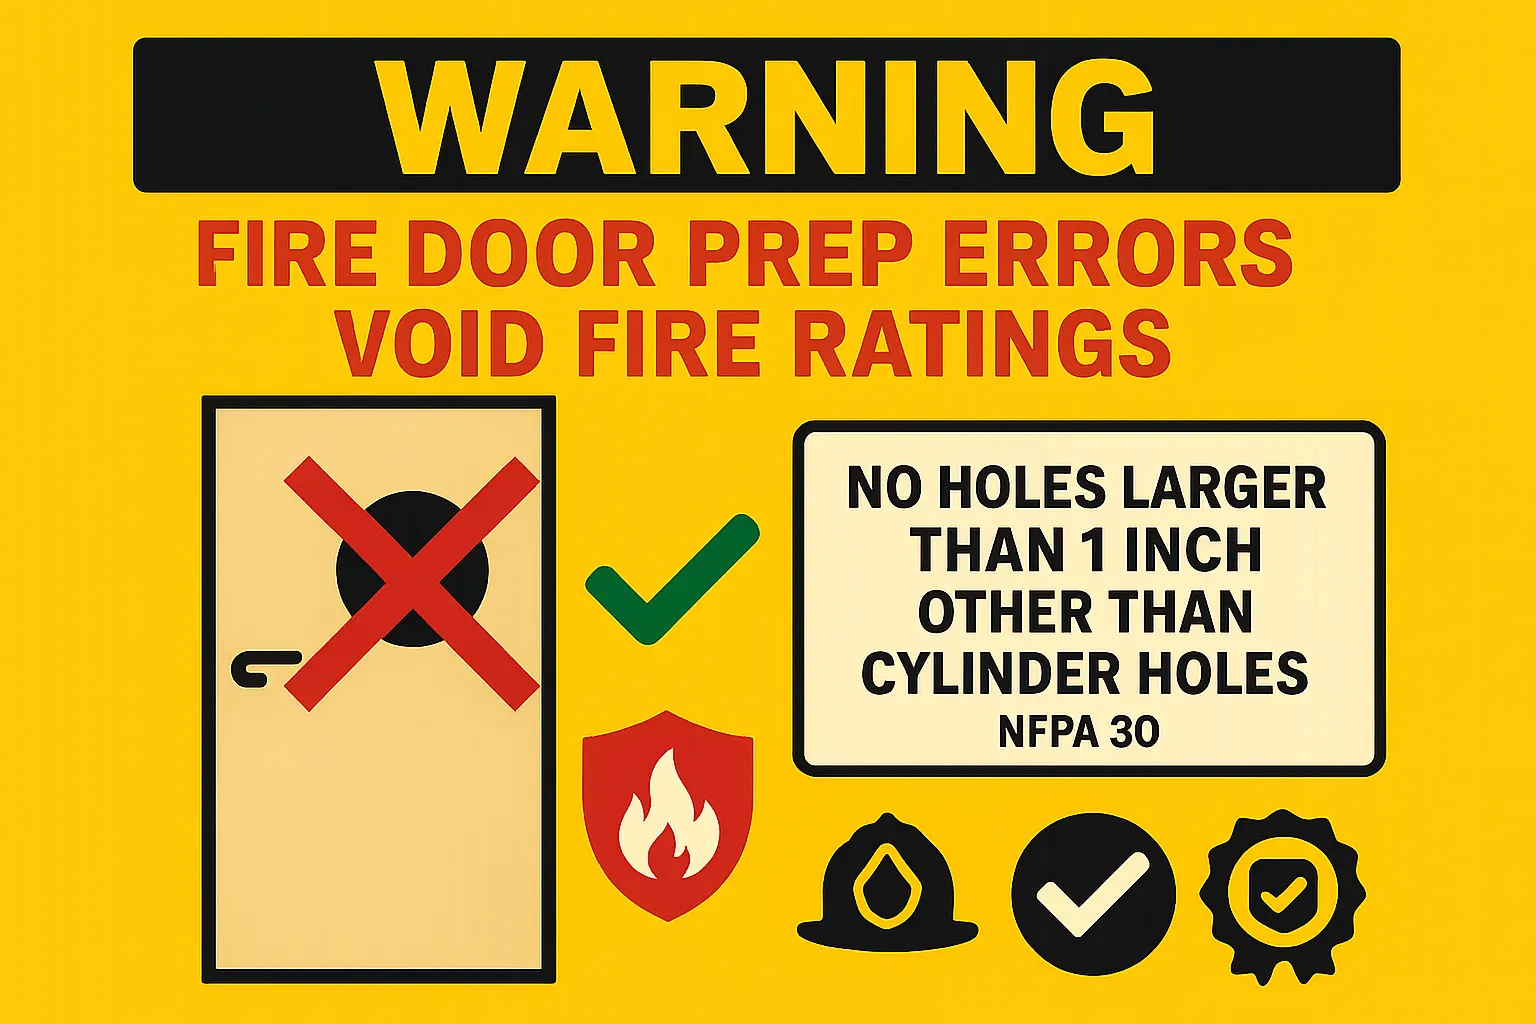
A common installation error is drilling oversized holes in the field. NFPA 80 limits field-drilled holes to a maximum of 1 inch in diameter (excluding the main cylinder hole and card reader preps). Drilling holes larger than 1 inch immediately voids the door’s UL rating, requiring an expensive, certified field evaluation or a full door replacement.

Additionally, filling mis-drilled holes with standard automotive body filler (Bondo) is a code violation. To restore a door’s fire rating after a mis-drilled hole, you must use steel fire-rated plugs or approved steel fasteners.

Any unapproved physical alteration can lead to a failed annual fire door inspection connecticut. Work must be completed carefully to keep the assembly fully compliant.

This visual anchors the critical fire door compliance rule that drilling oversized holes voids fire ratings, helping installers avoid costly code violations and insurance problems.


Electrified Panic Bars and Access Control


Modern commercial facilities frequently require electrified exit hardware for access control integration. Solutions range from basic electric strikes to sophisticated Electrified Latch Retraction (ELR) panic bars.

When selecting electrified hardware, understanding the distinction between fail-safe and fail-secure modes is critical:

  • Fail-Safe: The door unlocks automatically upon loss of power, allowing free entry and exit.
  • Fail-Secure: The door remains locked from the secure side when power is lost, maintaining security while still allowing mechanical egress.

These systems must comply with NFPA 101 life safety rules, ensuring that loss of power or fire alarm activation immediately overrides electronic locks to prevent entrapment. Working with experienced technicians helps ensure your systems meet all automated door safety compliance standards.

For professional support with your facility’s safety and compliance, A1 Doors Services provides expert exit device installation, code consulting, and emergency commercial door repair throughout Connecticut.


Frequently Asked Questions


Can I field-drill a fire-rated door to install a panic bar?

Yes, but you must strictly follow NFPA 80 guidelines. Field modifications are limited to drilling holes for cylinders, spindles, and mounting screws, with no individual hole exceeding 1 inch in diameter. Drilling larger holes voids the fire rating and requires recertification.

What is the difference between panic hardware and fire exit hardware?

Panic hardware (UL 305) is used on non-fire-rated doors and allows mechanical dogging to hold the latch retracted. Fire exit hardware (UL 305 and UL 10C) is engineered for fire-rated doors, contains no dogging mechanism, and ensures the door remains latched to contain fire and smoke.

At what occupancy load does building code require a panic bar?

Under the International Building Code (IBC), panic hardware is required on egress doors serving Group A (Assembly) and Group E (Educational) occupancies with an occupant load of 50 or more people. It is also required for Group H (High Hazard) occupancies with an occupant load greater than 5.