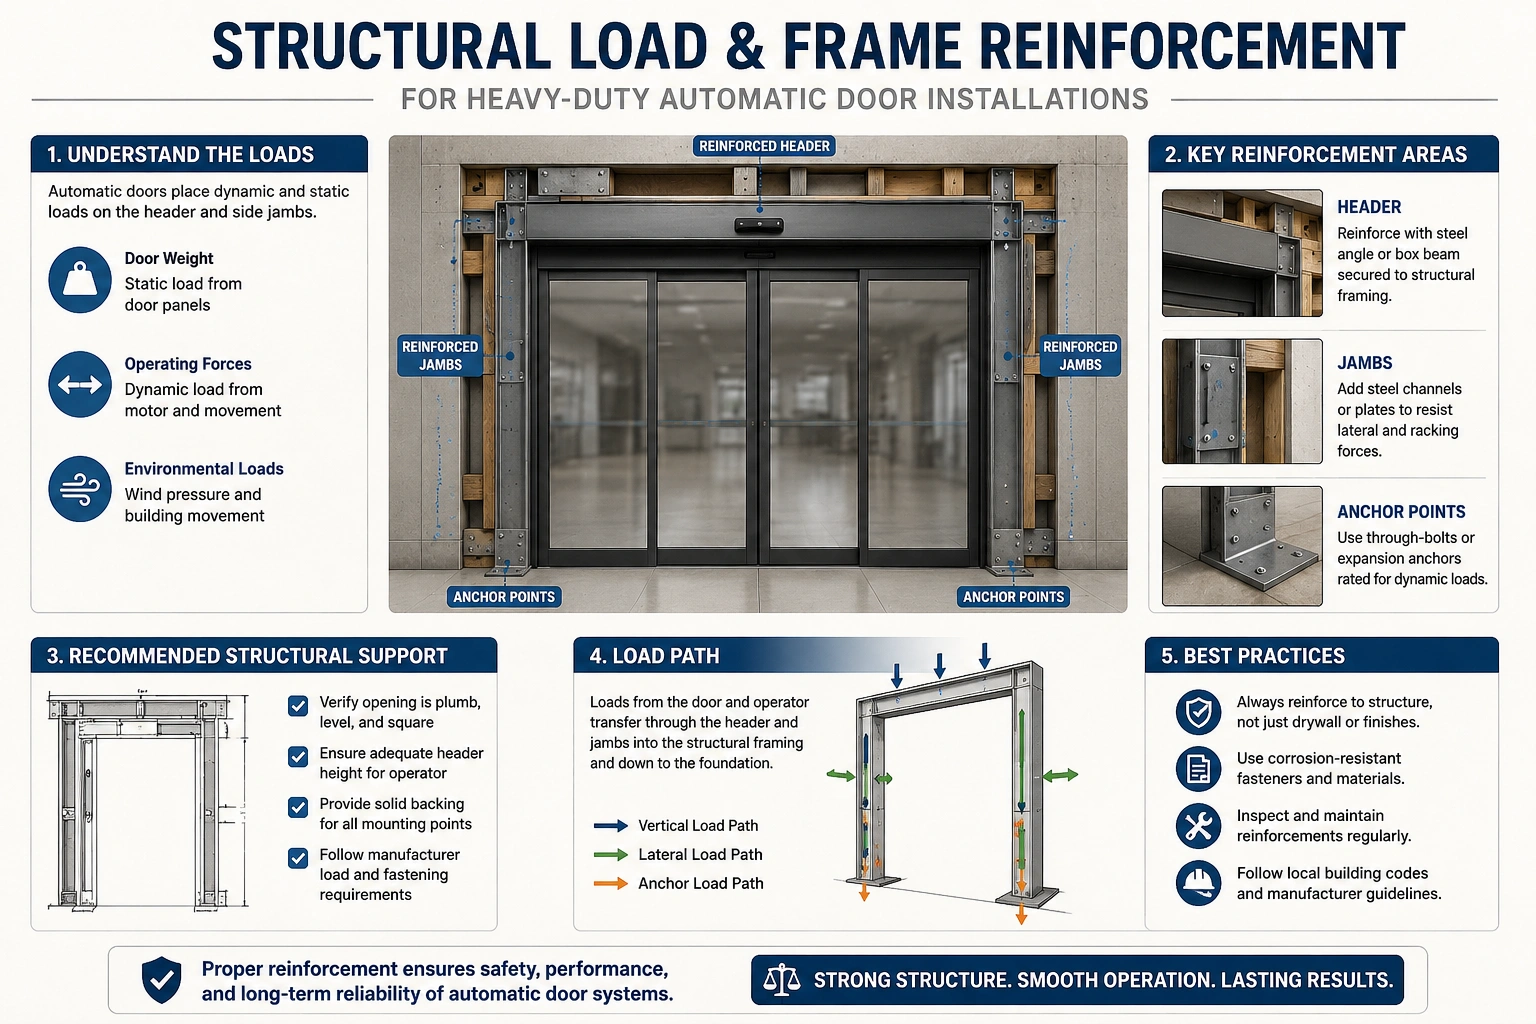
Before a single screw is turned, it’s crucial to understand the forces your wall will be up against. Unlike a simple picture frame, a door is a dynamic object that exerts constant and changing stress on its surroundings.
Core Concepts, Simply Explained
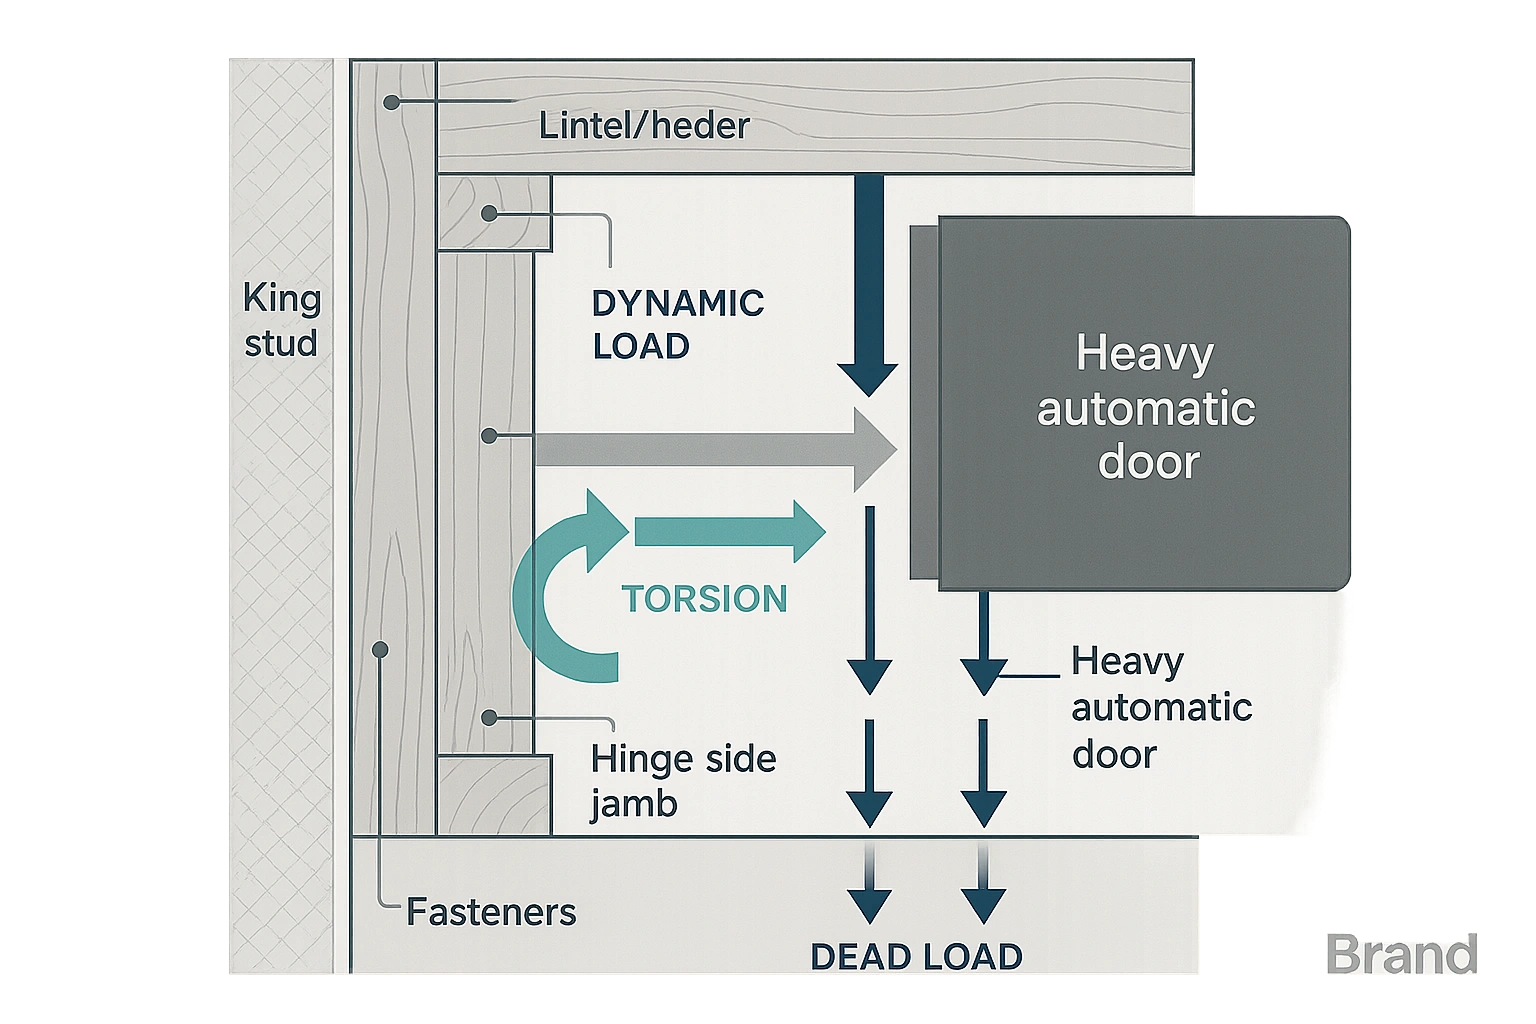
- Dead Load: This is the constant, downward pull of the door’s weight. For a 200lb door, that’s 200 pounds of force pulling on the top hinge and the entire hinge-side of the frame, 24/7.
- Dynamic Load: Every time the door opens and closes, it generates momentum. This creates a swinging, pulling force that is significantly greater than the door’s static weight, putting immense stress on the hinges and frame.
- Torsion: As the door swings, it also applies a twisting force to the frame. If the frame isn’t rigid enough, this torsion can cause it to warp over time, leading to that all-too-familiar sticking or binding.
Anatomy of a Wall Opening: Your Door’s Support System
To manage these forces, a door frame relies on the structure hidden within the wall. Here are the key players:
- King Studs: These are the vertical studs that run from the floor plate to the top plate of the wall, forming the sides of the full opening.
- Jack Studs (or Trimmer Studs): These shorter studs fit inside the king studs and support the header. The door frame is fastened directly to them.
- Lintel (or Header): This is the horizontal beam that spans the top of the door opening. Its job is to carry the weight of the wall (and potentially the roof and floors) above the door and transfer it to the jack and king studs.
For a standard, lightweight door, this system is more than adequate. But for a heavy-duty door, every component, especially the lintel and the hinge-side jack stud, must be up to the task.
How to Assess Your Existing Structure
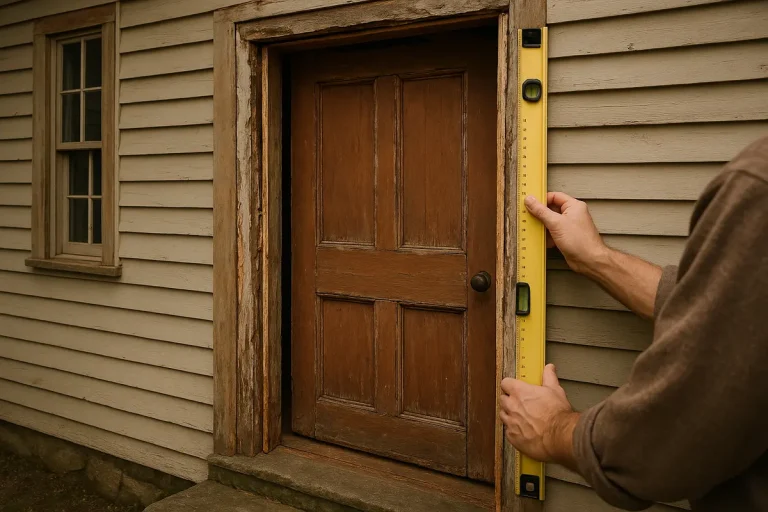
The first step is a preliminary check to understand what you’re working with. Determining if a wall is load-bearing is the most critical part of this assessment. A load-bearing wall supports the structure above it (like a second story or the roof), and any modifications require careful planning.
Signs you might be dealing with a load-bearing wall:
- It is perpendicular to the floor joists above.
- It’s a central wall in the house that other walls connect into.
- There’s a beam or another wall directly above it on the next floor.
If you have any doubt, this is the point to stop and consult a professional. Proper door frame testing and assessment by an expert can prevent catastrophic structural failure.