Complete Guide to Soundproofing Residential Doors


Published: Aug 28, 2026

Zoom calls interrupted by family noise, or sleep disrupted by hallway traffic, often make homeowners realize that the primary barrier between their peace and household chaos is their interior door. If you are evaluating how to restore quiet to your home office, bedroom, or media room, you are likely facing a classic decision: Do you spend thousands of dollars on a commercial-grade acoustic door, or can you get real results with a targeted residential upgrade?

To make an investment that actually works, you need to look past lifestyle design blogs and understand the physics of acoustic isolation.


The Science of Silence: Understanding STC Ratings


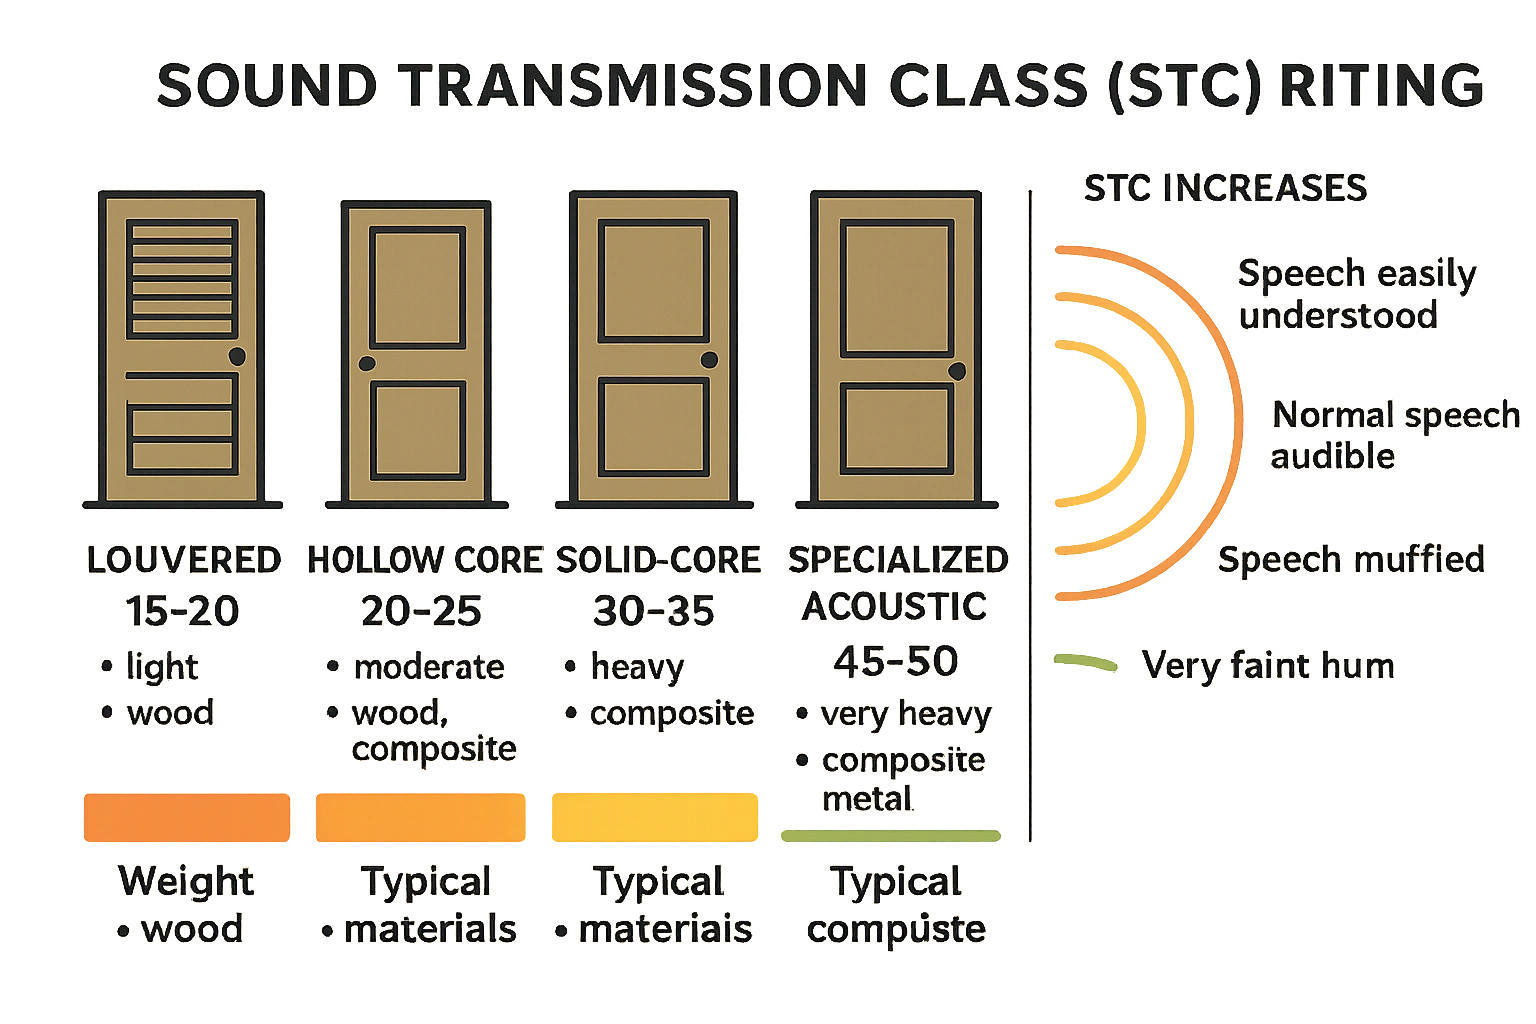
Every interior partition is measured by its Sound Transmission Class (STC) rating. An STC rating is an integer that quantifies how much decibel reduction a barrier provides. For doors, these ratings vary dramatically based on core composition:

  • Louvered Doors (STC 10–12): Slatted doors offer virtually zero sound resistance; conversational speech is easily understood.
  • Hollow-Core Doors (STC 16–21): Standard in modern residential construction, these lightweight doors act like cardboard drums, amplifying instead of blocking sound.
  • Solid-Core MDF or Wood Doors (STC 29–38): Heavy, dense materials that significantly muffle loud speech.
  • Engineered Acoustic Doors (STC 45–56+): Multi-layered specialized assemblies built specifically for studios.

This infographic visually clarifies how STC ratings measure a door's ability to block sound. Notice how solid-core and specialized acoustic doors dramatically reduce noise compared to hollow or louvered doors.

However, material choice is only half the battle. Sound behaves like water; it will find any path of least resistance. This is known as the Sound Leak Multiplier (or the Keyhole Effect). A physical air gap of just 1% of your door’s surface area (such as a 3/4-inch gap at the floor) limits your entire installation’s noise reduction to a maximum of 20 dB, regardless of how heavy your door is.

If your current setup lets in every hallway whisper, it is time to evaluate whether your existing door can be saved or if your door needs replacement to provide the structural mass required to isolate sound.


The "Reddit Reality Check": What Actually Blocks Sound?


Many online articles suggest hanging decorative acoustic felt panels, egg cartons, or thin curtains over a door to block sound. This is a critical acoustic error.

Acoustic foam and panels are designed exclusively for sound absorption (reducing echo and reverberation inside a room). They have almost zero density and cannot prevent sound from passing through a door assembly. To successfully achieve sound isolation (blocking sound from entering or leaving a room), you must focus on two factors: Mass and Airtight Seals.


The 3-Path Selection Matrix


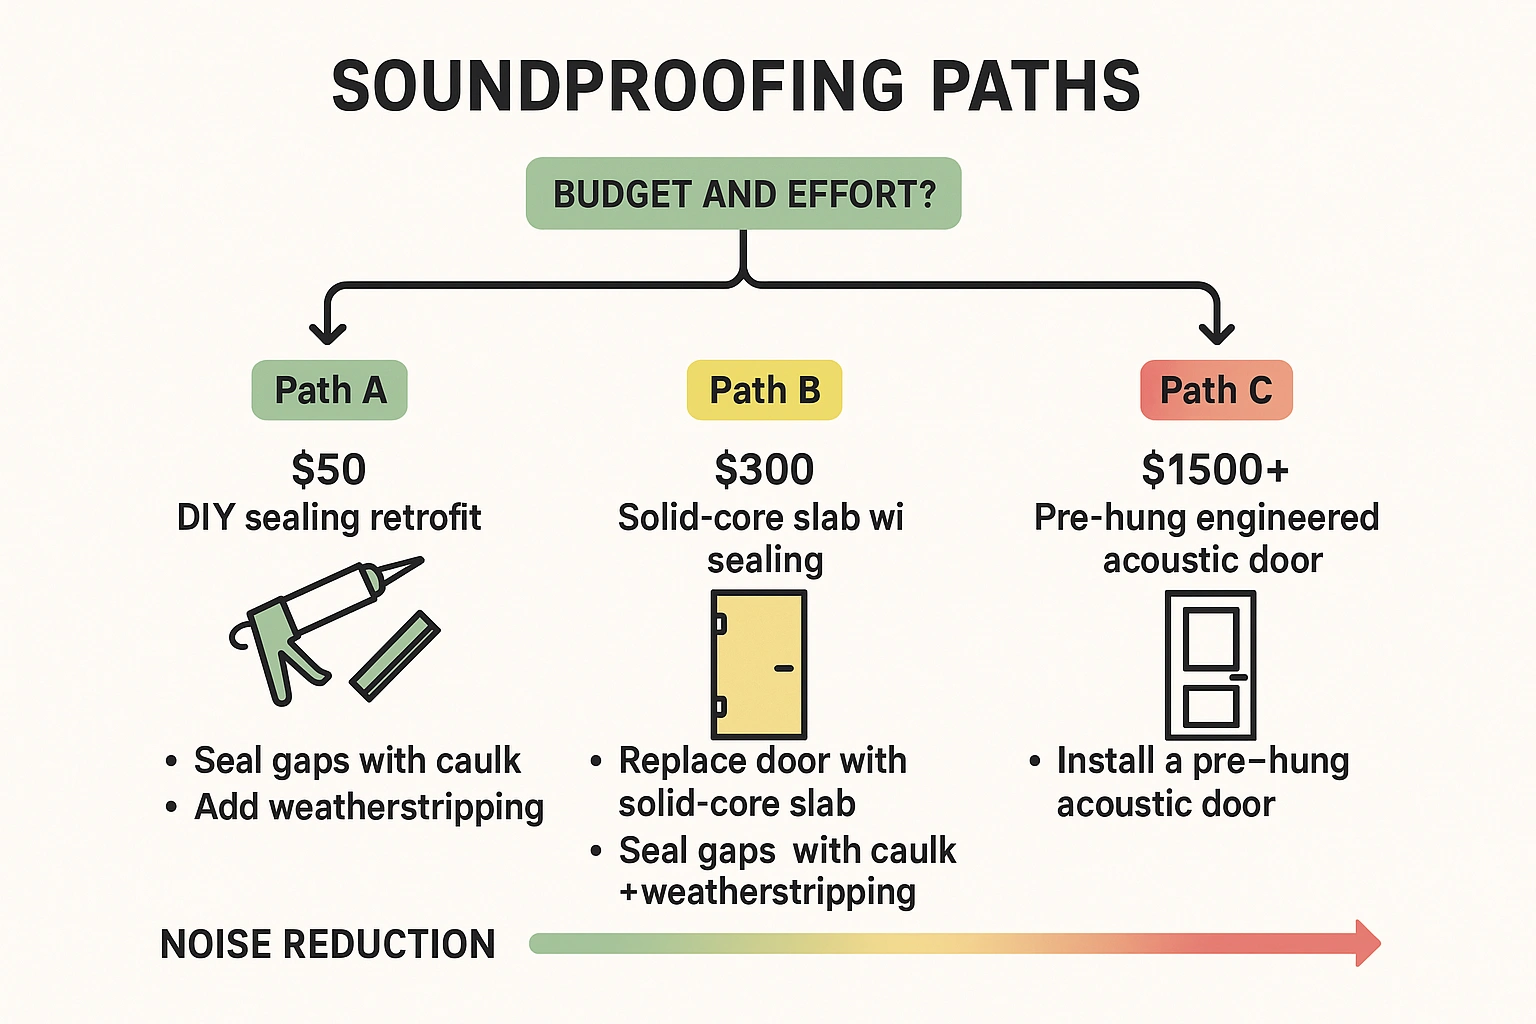
To help you decide on the right balance of cost, effort, and performance, we have mapped out three distinct approaches:
This flowchart breaks down the soundproofing decision process into three simple budget-based paths, helping homeowners choose the best option for their noise reduction needs and installation effort.

Path A: The $50 DIY Retrofit (For Renters & Budgets)

If you cannot replace your door, focus on the gaps. Install high-density silicone compression weatherstripping around the door stop and a heavy-duty sliding or adhesive bottom sweep. This can elevate a hollow door from a poor STC 16 to a tolerable STC 22 by eliminating air leaks.

Path B: The $300–$500 Slab Swap & Seal (The Residential Sweet Spot)

Replacing a hollow door slab with a solid MDF (Medium-Density Fiberboard) or solid wood slab provides the necessary mass (moving from 25 lbs to roughly 75–110 lbs). Combined with professional perimeter gaskets and an automatic bottom drop seal (which drops down to seal the floor gap when the door closes), this path achieves an STC of 32 to 36. If you go this route, hiring specialized interior door installers near me ensures the heavy slab sits perfectly square and the seals compress with absolute precision.

Path C: The $1,500+ Engineered Acoustic System (For Studios & Media Rooms)

This option involves installing a pre-hung, factory-engineered acoustic door system featuring integrated magnetic gaskets, a heavy steel or timber frame, and specialized dense cores. This system delivers an STC of 45 to 55+, blocking even amplified music.


Crucial Structural Warning: Mass and Sagging Frames


Upgrading from a hollow-core door (~25 lbs) to a solid-core MDF slab (~90 lbs) introduces significant physical strain to your door frame. If you do not reinforce the frame, the heavy slab will sag over time, causing alignment issues and breaking your acoustic seals.

To prevent this, you need a proper door frame jamb and threshold replacement repair. Ensure your installers swap standard 1-inch hinge screws for heavy-duty 3-inch wood screws. These longer screws anchor through the door jamb and deep into the double-stud wall framing. Upgrading to heavy-duty ball-bearing hinges is also essential to support the ongoing load without squeaking or warping.


The Ventilation Dilemma: Balancing Soundproofing and HVAC Airflow


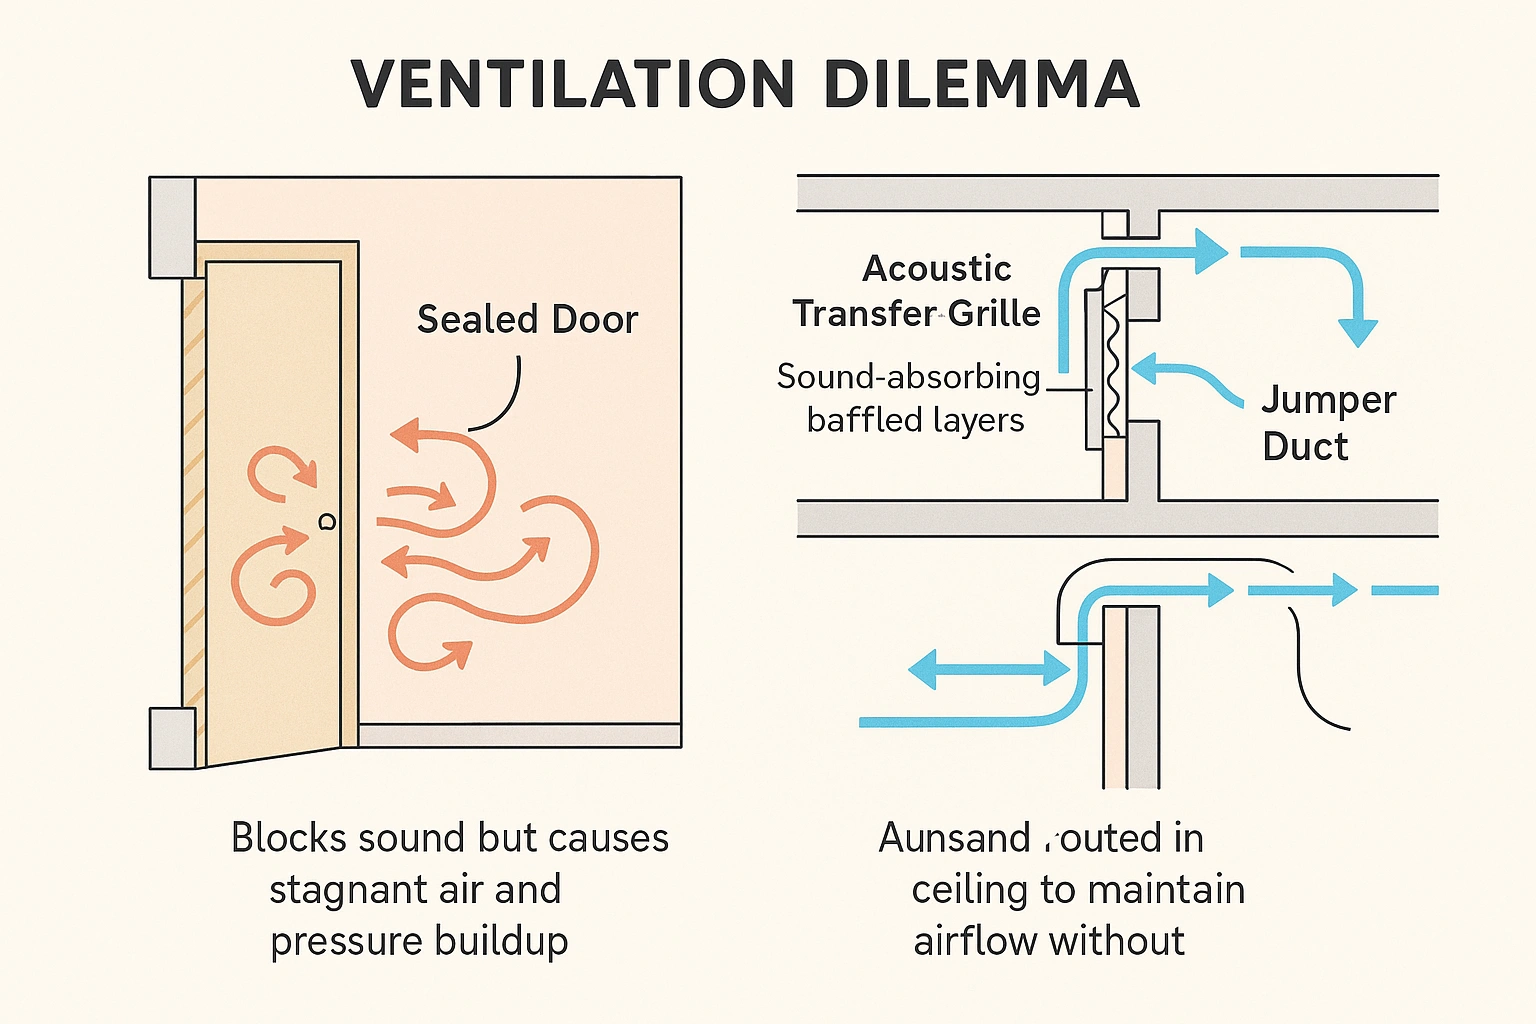
One major hidden consequence of soundproofing is the loss of airflow. When you seal a bedroom or office door airtight, you also block your HVAC’s return air path. This creates air pressure imbalances, making rooms stuffy, hot, and inefficient.

This diagram clarifies how airtight soundproof doors affect room ventilation and presents two effective HVAC-compatible solutions ensuring fresh airflow without compromising acoustic isolation.

To resolve this, avoid slotted grilles. Instead, install an Acoustic Transfer Grille (Baffle Box) inside the wall or door, which forces sound waves to bounce off dampening materials while allowing air to pass. Alternatively, have an HVAC professional run a dedicated ceiling jumper duct to balance air pressure without leaking noise into the hallway.


Special Cases: Sliding, Pocket, and French Doors


Some architectural styles present unique acoustic challenges:

  • Pocket Doors: Because they must slide into a wall cavity, they are inherently difficult to seal. Achieving a quiet space requires specialized compression gaskets and dense core slabs. If you need help with this layout, search for specialized pocket door installation near me to ensure the track and jamb seals align tightly.
  • French Doors: The meeting point between double doors is a notorious noise leak. A successful french door replacement requires heavy, dual-paned insulated glass and an astragal seal strip down the center seam.

Frequently Asked Questions (FAQ)


Can I soundproof my existing hollow door?

Not effectively. While adding heavy seals will stop air leaks, a hollow door lacks the internal mass required to stop sound waves. Replacing the door slab with a solid MDF core is the most reliable solution.

How often do acoustic seals need to be replaced?

High-quality silicone compression seals and automatic drop seals last 5 to 7 years. Check them annually with the “Flashlight Test” (shine a light around the closed door in a dark room; any visible light indicates an acoustic leak).

Is professional installation really necessary?

For heavy solid-core doors, yes. Precision is critical; a margin of error of just 1/16 of an inch in alignment can prevent automatic drop seals and compression gaskets from closing airtight, ruining your acoustic investment.

Ready to bring real quiet to your Connecticut home? Contact the licensed specialists at A1 Doors Services today to schedule an in-home evaluation.