(855) 676-0881

Your Finished Basement’s Best Kept Secret: The Bilco PermEntry Guide for CT Homeowners


Published: Sep 9, 2026

You’ve envisioned it: a basement transformed from a dusty storage space into the heart of your home. It could be a cozy family room, a legal bedroom for guests, or a quiet home office. But as you plan the plush carpet and perfect paint color, a critical question arises: How do people get in and out—safely, legally, and without turning your beautiful new space into a damp disappointment?

For many Connecticut homeowners, the answer is a Bilco PermEntry door. But here’s the secret most installation guides won’t tell you: you’re not just installing a door. You’re engineering a complete entry system. Getting it wrong means inviting water, failing inspections, and undermining your entire renovation investment. Getting it right, however, unlocks your basement’s true potential. This guide will help you get it right.

Is a Bilco PermEntry Right for Your CT Basement? The Egress Code Explained


Before a single shovel hits the ground, we need to talk about “egress.” It’s a term you’ll hear a lot, and it’s the difference between a simple cellar access and a legal, life-saving exit for a finished living area. In Connecticut, if you plan to have a bedroom in your basement, the State Building Code (which adopts the International Residential Code or IRC) mandates a proper means of egress.

So, what does that mean for your project? A standard, sloped cellar door replacement might not cut it. For a new entrance to be code-compliant for a finished living space, it generally must have:

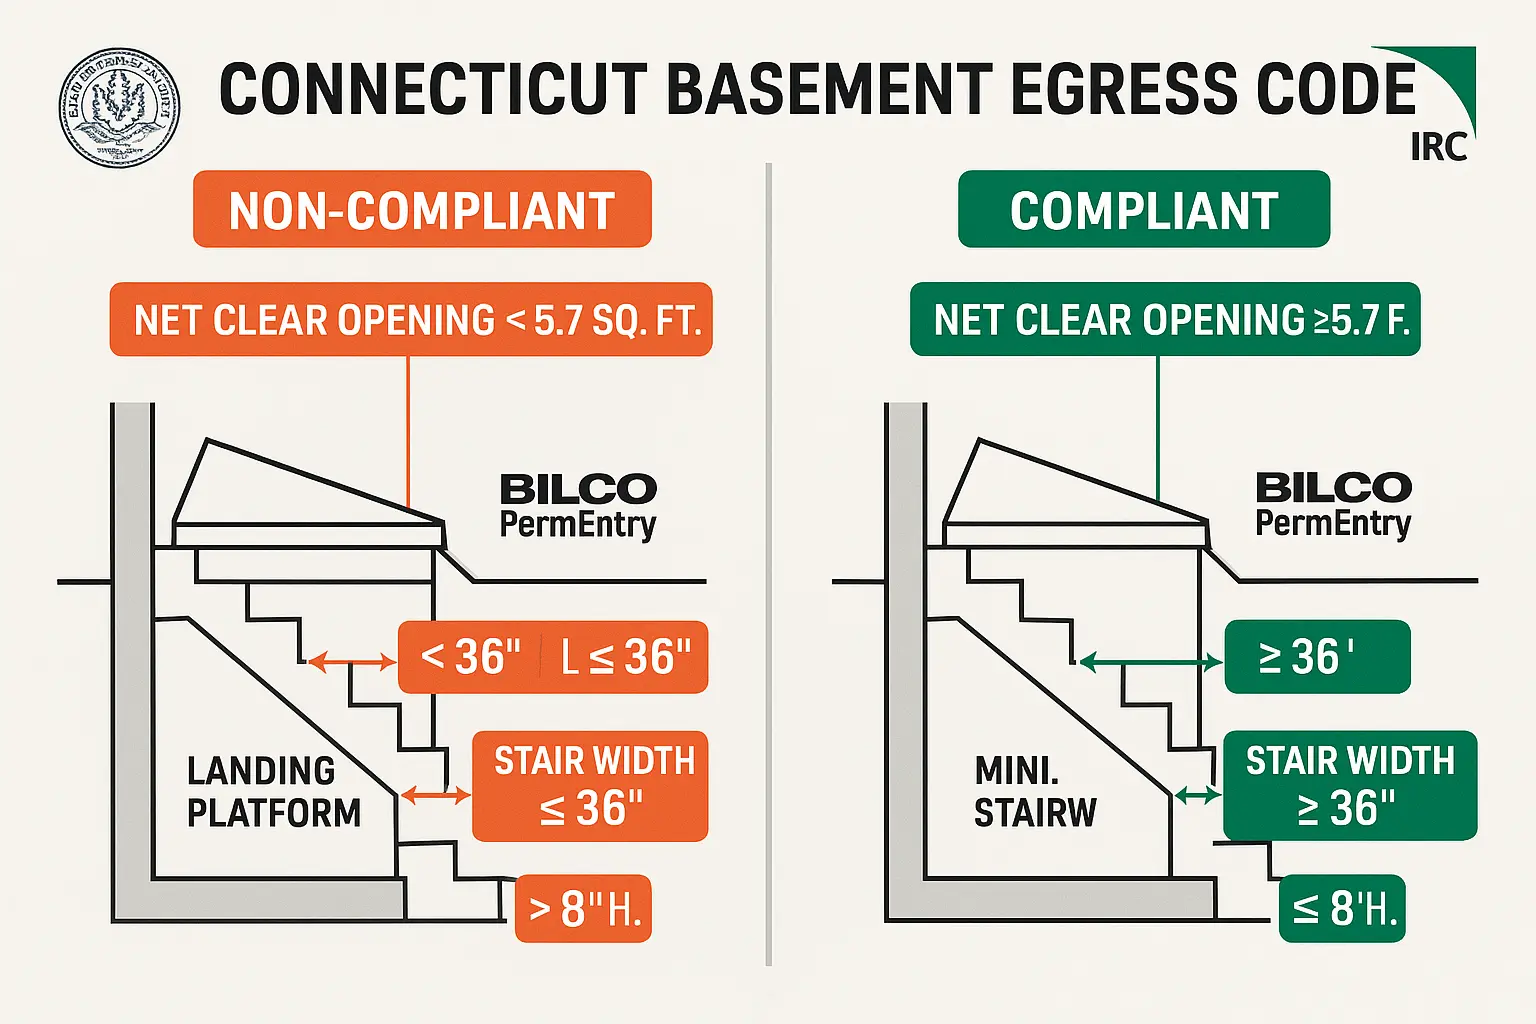
  • A minimum net clear opening: This is the actual open space you can climb through. The door must provide at least 5.7 square feet of clear opening.
  • A permanent stairway: The stairs can’t be steeper than a certain angle and must be wide enough for easy passage.
  • A landing area: There needs to be a clear floor space or landing at the bottom of the stairs.

This is where the Bilco PermEntry system shines. It’s pre-engineered to meet these requirements, but only if installed correctly as part of a larger plan. Understanding these codes is the first step in any successful project, a core part of the comprehensive door services required for a safe and compliant installation.

Visual guide to Connecticut’s basement egress requirements clarifies compliance at a glance, empowering confident evaluation of Bilco PermEntry suitability.

The "System" Installation Guide - From Concrete to Completion


Manufacturer videos show a clean, simple assembly. But the real work happens before you even unbox the door. Thinking of this project as a multi-layered “system” is the key to a leak-proof, structurally sound installation.

Part A: Planning & The Structural Opening

You’re not just adding a door; you’re cutting a hole in your home’s foundation. This is a significant structural change that requires careful planning. An engineer or a highly experienced contractor must determine the right location, ensuring it doesn’t compromise your home’s integrity. A steel lintel or header is almost always required above the opening to carry the load of the house above. This isn’t a simple cut-and-install job; it’s a precise feat of engineering.

Part B: The Waterproofing Envelope

Here’s the “aha moment” for most homeowners: The Bilco door itself is watertight, but the connection between the door unit and your foundation is where 99% of leaks happen. To prevent this, you must create a continuous “waterproofing envelope.”

This involves excavating the exterior, applying a waterproof membrane to the foundation walls that overlaps with the new entryway, and ensuring proper drainage at the base of the stairwell. This drain must be connected to your home’s existing perimeter drain system (like a French drain) or to a dedicated sump pump. Without this integrated approach, water will inevitably find its way in, pooling at the bottom of the stairs and seeping into your finished basement.
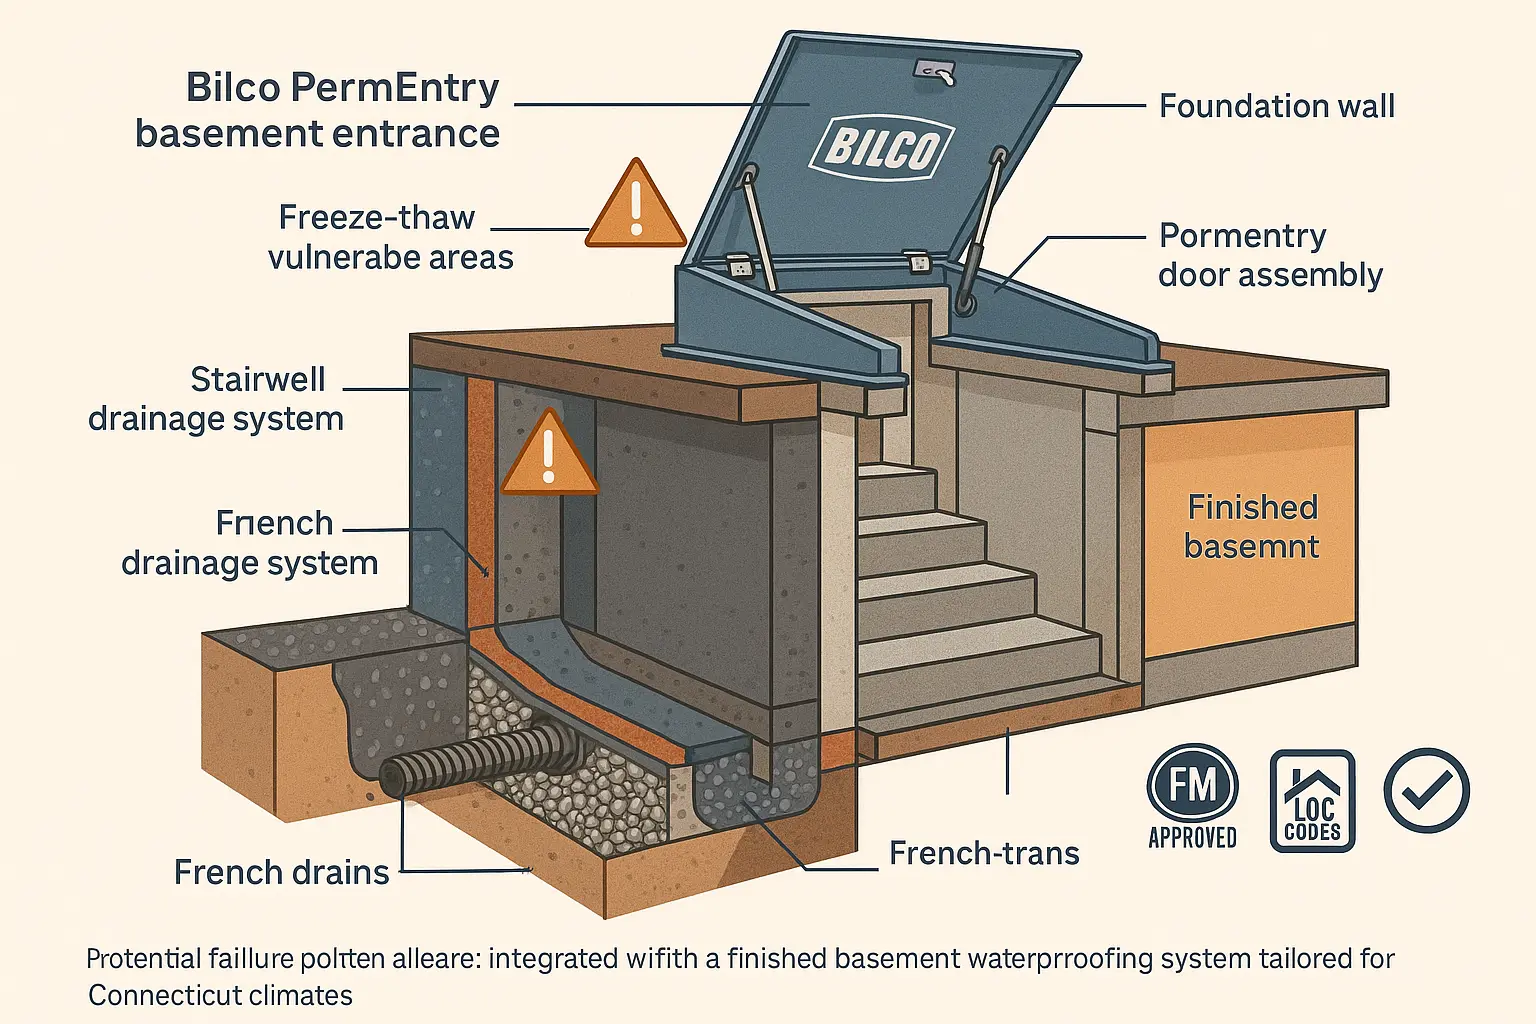
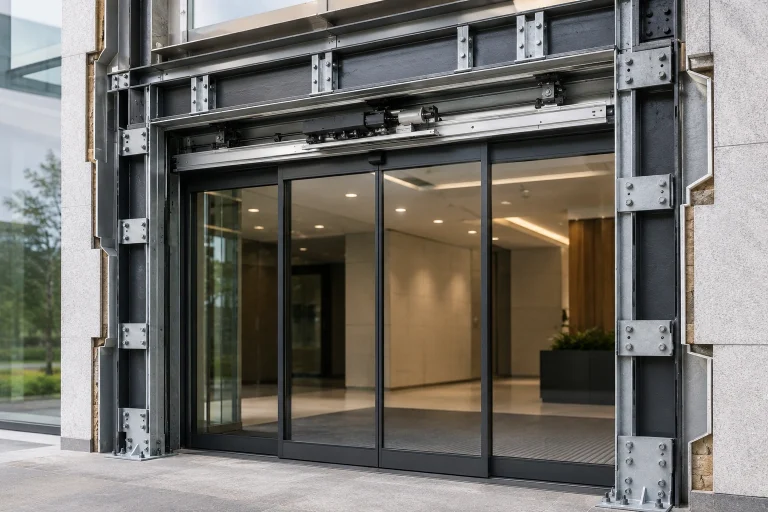
Comprehensive visualization of the waterproofing system integration reassures homeowners by illustrating expert knowledge and showing how water intrusion risks are proactively managed.

Part C: Assembling & Installing the Bilco Unit

With the structural opening prepared and the waterproofing in place, installing the pre-cast concrete or steel PermEntry unit is relatively straightforward. The key is to follow the manufacturer’s instructions precisely, ensuring it’s level, square, and securely anchored to the foundation. Proper sealing at all connection points with high-quality caulk is the final step in securing the exterior shell.

The "Finished" in Finished Basement


The outside is done, but now you need to make the entrance feel like a natural part of your interior space. This finishing stage is what separates a utility entrance from a seamless architectural feature.

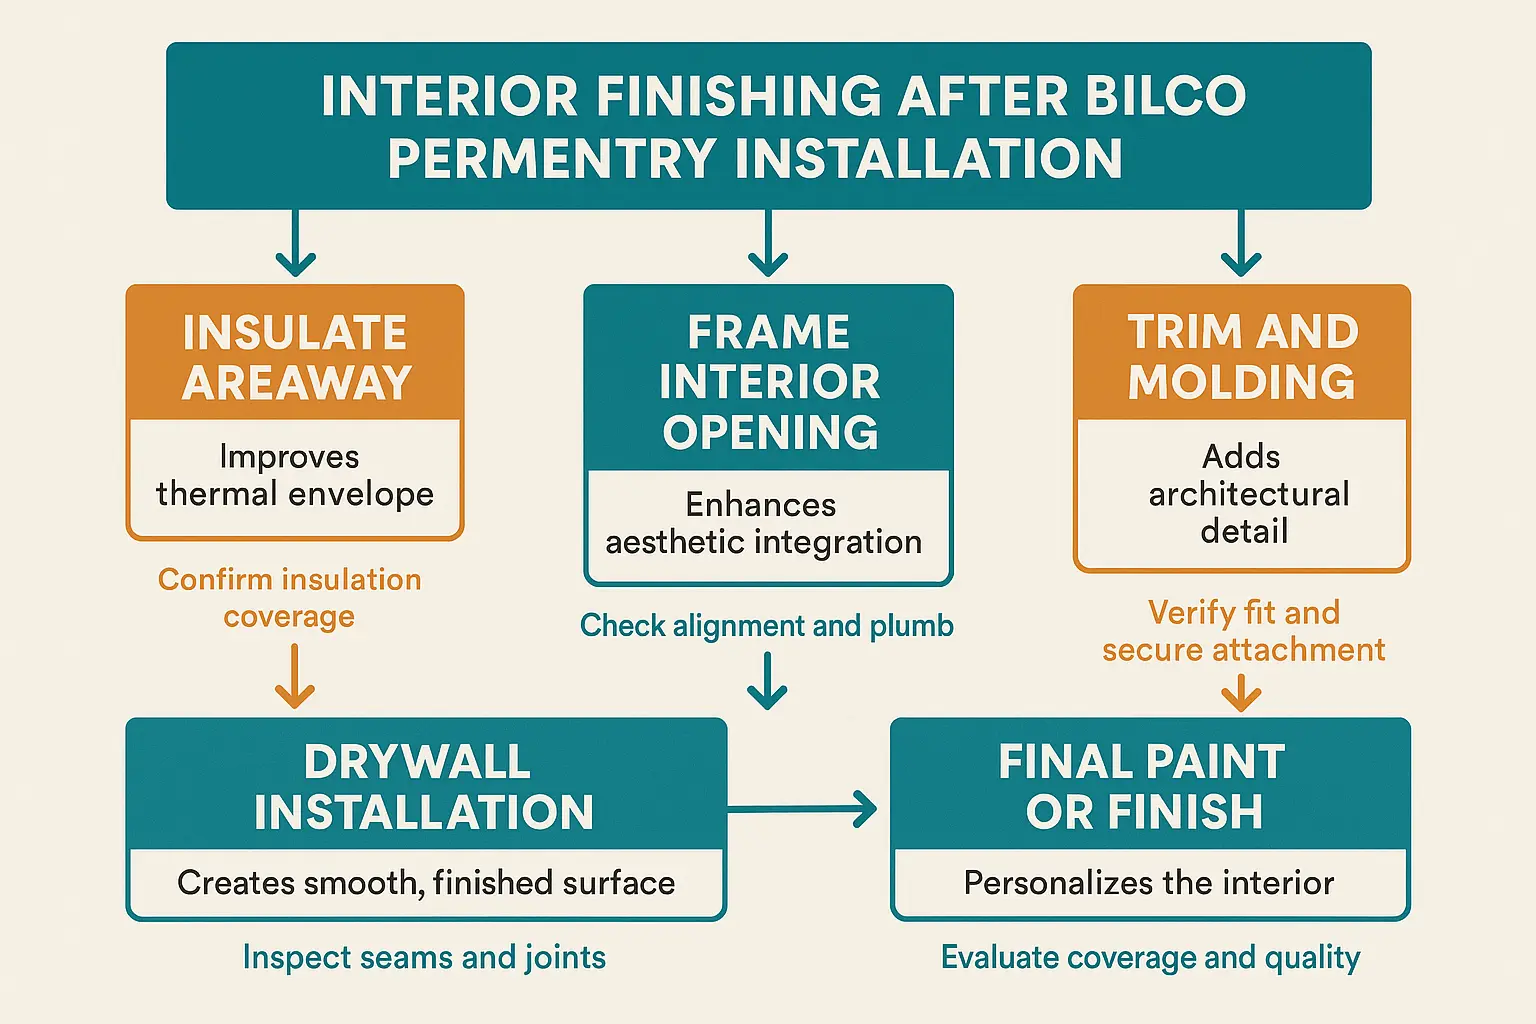
  • Insulation: The concrete or steel walls of the areaway are a major source of heat loss. They must be insulated properly (typically with rigid foam board) before framing to prevent condensation and keep your basement comfortable.
  • Framing and Drywall: Frame out the interior walls around the new doorway just as you would any other wall in your basement.
  • Trim and Finishes: The final step is to install trim, baseboards, and paint to perfectly match your basement’s aesthetic. The goal is to make the new entrance look like it was always there.

Choosing the right interior door and hardware can also elevate the look. You can find a wide variety of styles to complement your design in a catalog of quality A1 doors.

Clear finishing roadmap simplifies the post-installation process, empowering homeowners to envision a seamless, high-quality integration of the Bilco PermEntry door with their finished basement.

Planning Your Project in Connecticut


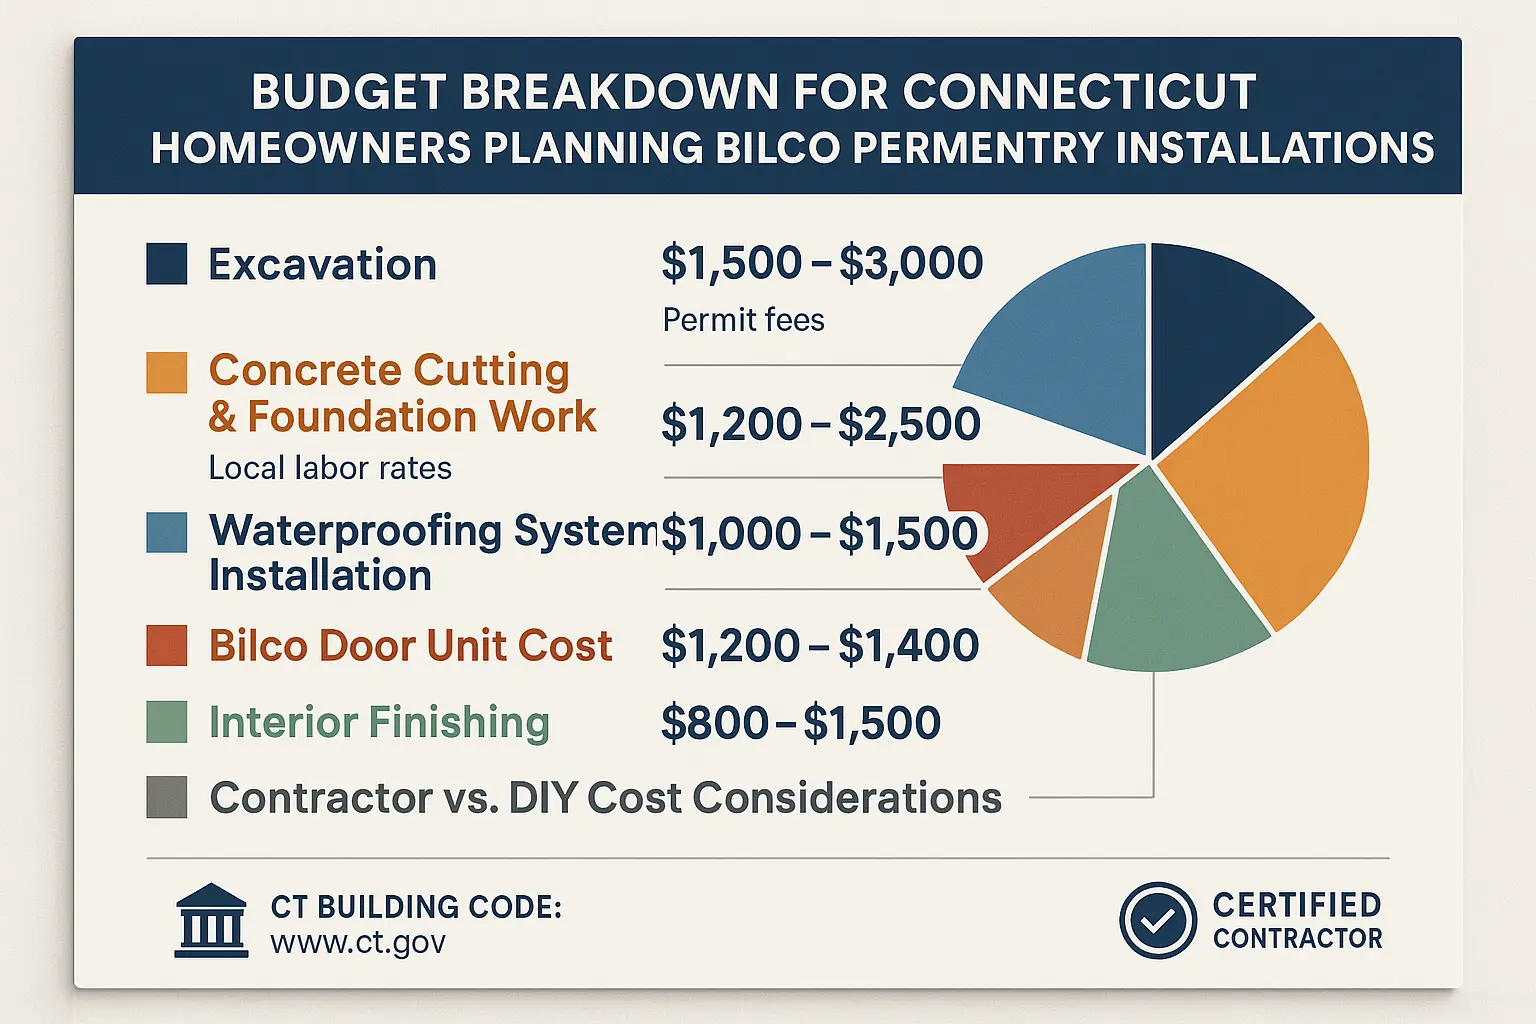
Understanding the full scope of a Bilco PermEntry installation is key to budgeting accurately. The cost isn’t just the price of the door unit itself; it’s a combination of several critical services.

  • Excavation and Masonry: The cost to dig out the area and professionally cut the foundation.
  • The Unit Itself: The price of the Bilco PermEntry system.
  • Waterproofing & Drainage: The materials and labor for membranes and tying into a drain system.
  • Installation Labor: The cost to have a professional team install and seal the unit.
  • Interior Finishing: The cost for insulation, framing, drywall, and trim work.

Hiring a contractor who understands the entire system is non-negotiable. Look for a team with proven experience not just in door installation, but in foundation work and waterproofing. With over 15 years in the business, a dedicated company like A1 Doors brings a personal and comprehensive approach to every project, ensuring no detail is overlooked.

Transparent budgeting visualization equips homeowners with clear financial expectations, reducing anxiety and supporting informed decision-making for Bilco PermEntry projects.

Frequently Asked Questions


Does a Bilco PermEntry door count as egress in Connecticut?

Yes, when properly installed to meet code, a Bilco PermEntry system with a stairwell is a recognized and accepted means of egress for finished basements in Connecticut. The key is ensuring the entire installation—including the net clear opening of the door, the stair dimensions, and the landing area—complies with the state building code.

How can I prevent my new basement entrance from leaking?

The secret is to think beyond the door itself and focus on the “waterproofing envelope.” This means ensuring the joint between the PermEntry unit and your foundation is professionally sealed, the exterior foundation wall is properly membraned, and a reliable drainage system is installed at the base of the stairwell to carry water away.

What's the biggest mistake homeowners make when installing a basement walkout?

The most common and costly mistake is underestimating the importance of structural work and integrated waterproofing. Homeowners often focus only on the door unit, neglecting the need for a proper header to support the foundation and a comprehensive drainage system. This leads to structural risks and chronic water intrusion problems down the road.

Can I install a Bilco door myself?

While an experienced DIYer might be able to assemble the door unit, the full project involves foundation cutting, structural reinforcement, and advanced waterproofing, which should almost always be handled by licensed and insured professionals. The risks of a DIY installation gone wrong—including structural damage and major water leaks—far outweigh the potential savings.

A beautiful, functional finished basement is within reach. By understanding that a Bilco PermEntry is a complete system, not just a door, you can plan effectively, hire confidently, and create a safe, dry, and valuable addition to your Connecticut home. Whether you need a simple repair or a complex installation, the experts at A1 door services are ready to help you navigate your project from start to finish.