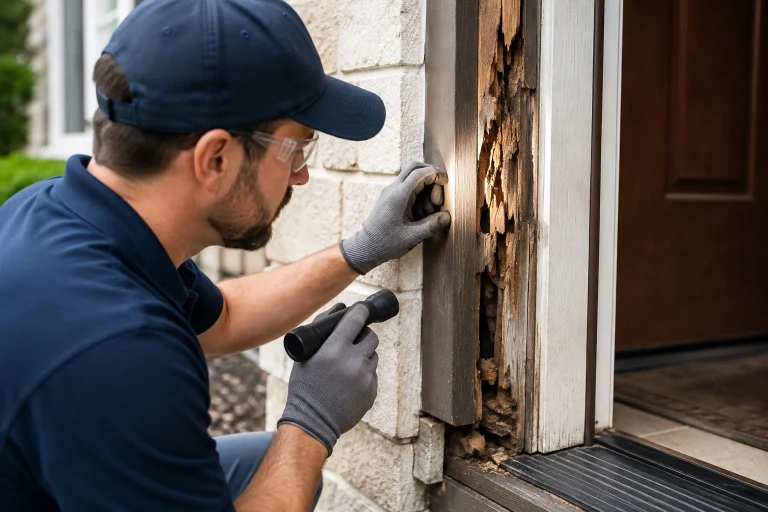
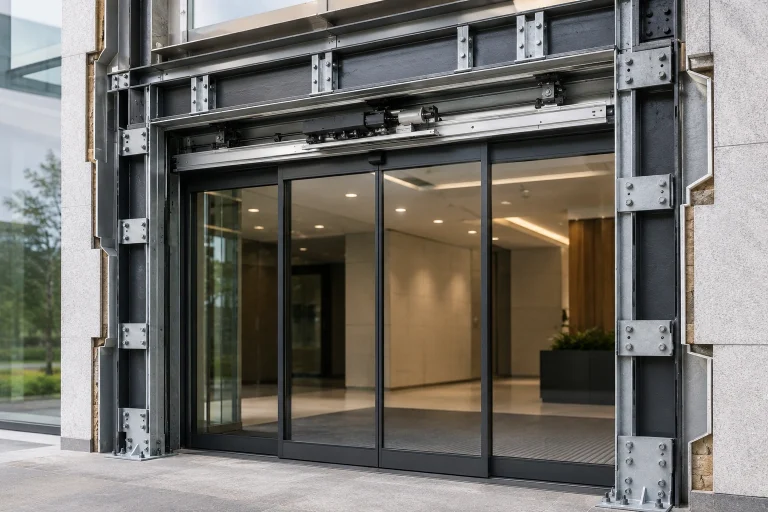
When an entry door starts sticking, letting in drafts, or showing signs of soft wood rot at the bottom of the jamb, homeowners face a critical decision. It is easy to search for a quick cosmetic patch, but a front door is not just a barrier—it is a complex, high-performance structural system. In Connecticut, where seasonal temperature swings and coastal moisture put immense stress on home exteriors, a precise installation is the difference between a lifetime of security and repeated, costly repairs.
Entry Door Installation and Replacement Best Practices
Published: Sep 17, 2026
The Diagnostic Portal: Does Your Door Frame Need Repair or Replacement?
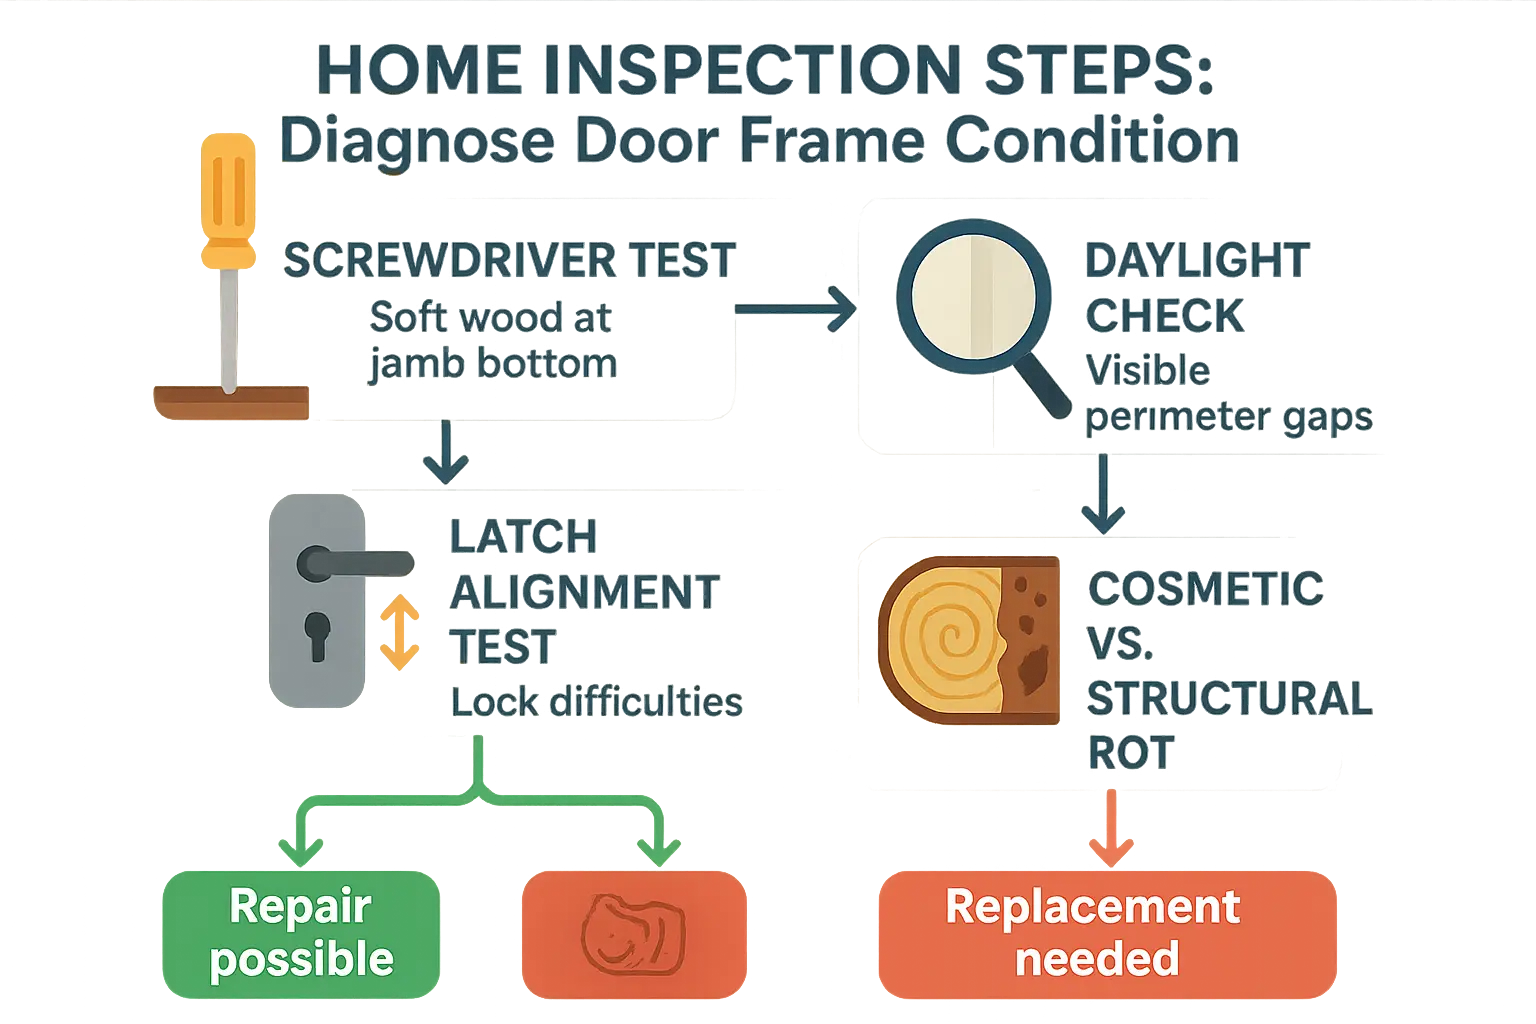
Before selecting a new door, you must establish the health of your existing opening. Many homeowners waste resources patching structural rot with epoxy, only to have the damage return. Perform these four diagnostic checks to determine the correct path forward:
- The Screwdriver Test: Press a flathead screwdriver into the bottom six inches of the door jamb and threshold. If the wood is soft or spongy, moisture has infiltrated the frame.
- The Daylight Check: Inspect the door perimeter on a sunny day. Visible light leaking through indicates a settled frame, worn weatherstripping, or warping.
- The Latch Alignment Test: If your deadbolt requires you to pull, lift, or push the door to lock it, the frame has likely sagged or settled.
- Cosmetic vs. Structural Rot: If rot is confined to the exterior brickmould trim, a simple repair works. However, if the moisture has penetrated the structural jamb, you will need to evaluate a professional door jamb repair cost to restore your home’s envelope.
For long-term reliability, door maintenance for weather control must start with a structurally sound frame.
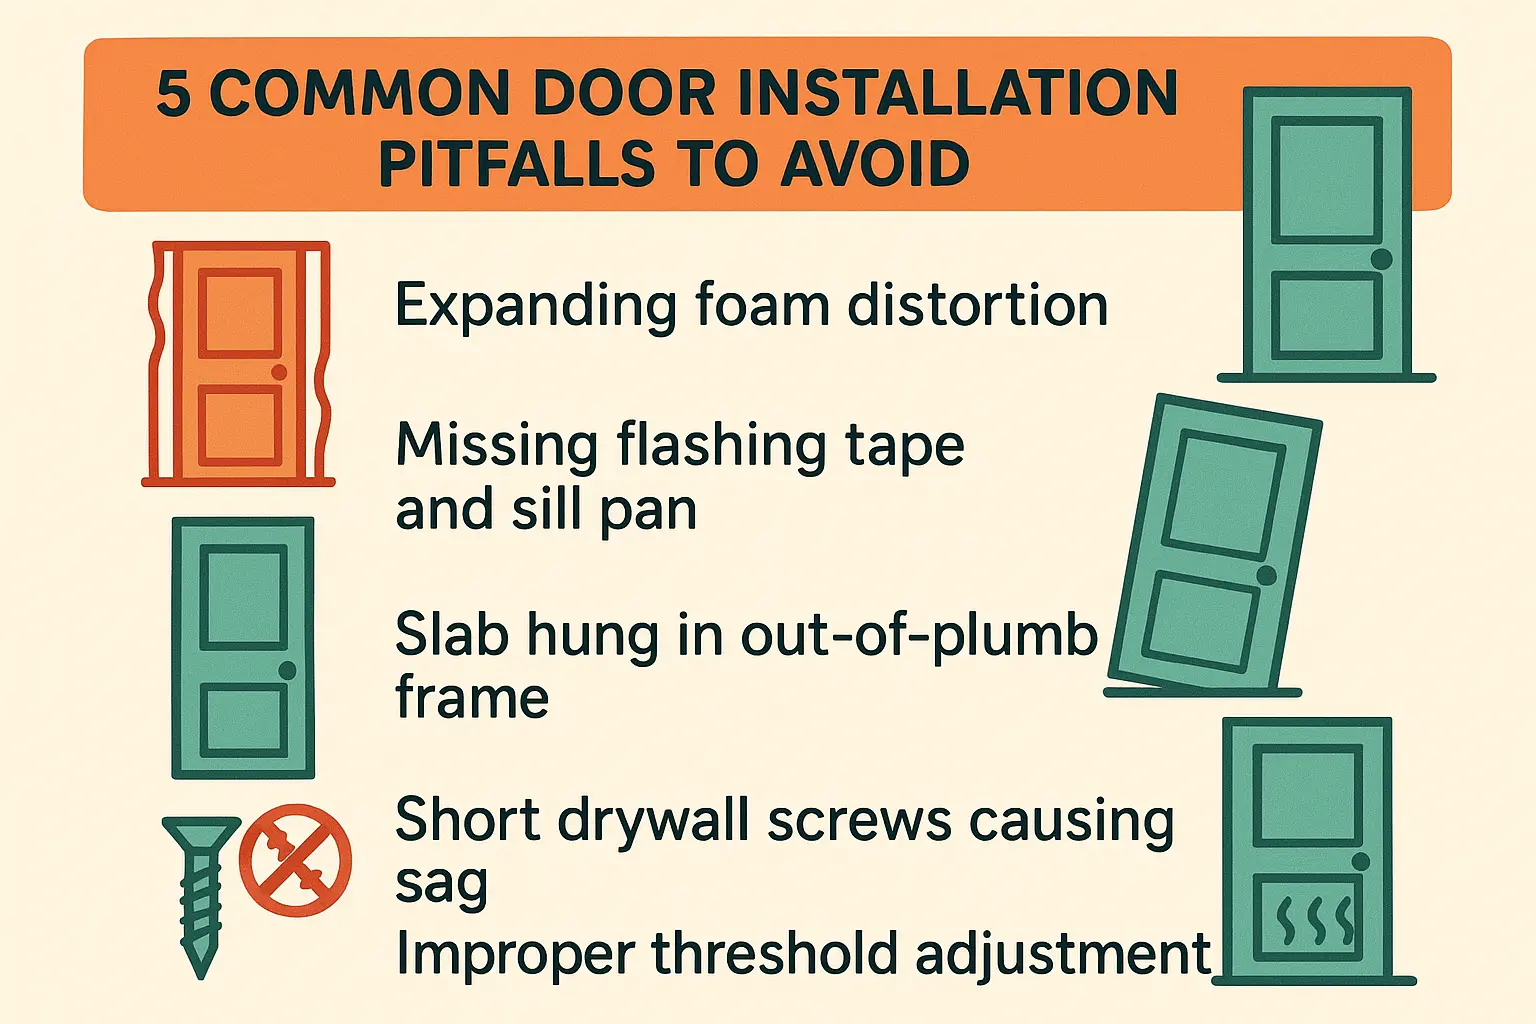
Common Installation Pitfalls to Avoid
Improper installation can quickly ruin premium materials. Keep an eye out for these five common mistakes often made by inexperienced installers:
- Using High-Expansion Foam: Standard expanding foams exert immense pressure, warping the jambs and preventing the door from latching.
- Omitting Flashing Tape: Skipping sill and jamb flashing allows wind-driven rain to rot out subfloors silently.
- Short Hinge Screws: Securing hinges with short drywall screws causes heavy doors to sag within months.
- Neglecting Sun Exposure: Failing to account for front door sun protection can lead to warping, particularly on dark-colored fiberglass or wood doors facing south.
Pre-Hung vs. Slab Door Installation: Why the Frame is Key
When replacing an entry door, you will choose between a slab-only replacement or a complete pre-hung system.
Over 40% of slab-only door swaps show signs of draft leakage or latch misalignment within the first 12 months. This happens because older frames settle and warp. Hanging a perfectly square, new slab in an out-of-square existing frame makes a tight seal nearly impossible.
Conversely, a pre-hung system includes the door slab factory-fitted, hinged, and weatherstripped directly into a new frame. This ensures a perfect, airtight seal. Whether you are installing a standard entryway or evaluating a complete french door replacement, replacing the frame alongside the door is the only way to guarantee long-term performance.
A1 Doors Best Practices: The Anatomy of a Rot-Proof, Draft-Free Frame
With over 15 years of hands-on experience in Connecticut, A1 Doors Services has perfected a structural weatherproofing methodology that addresses the root causes of door failure.
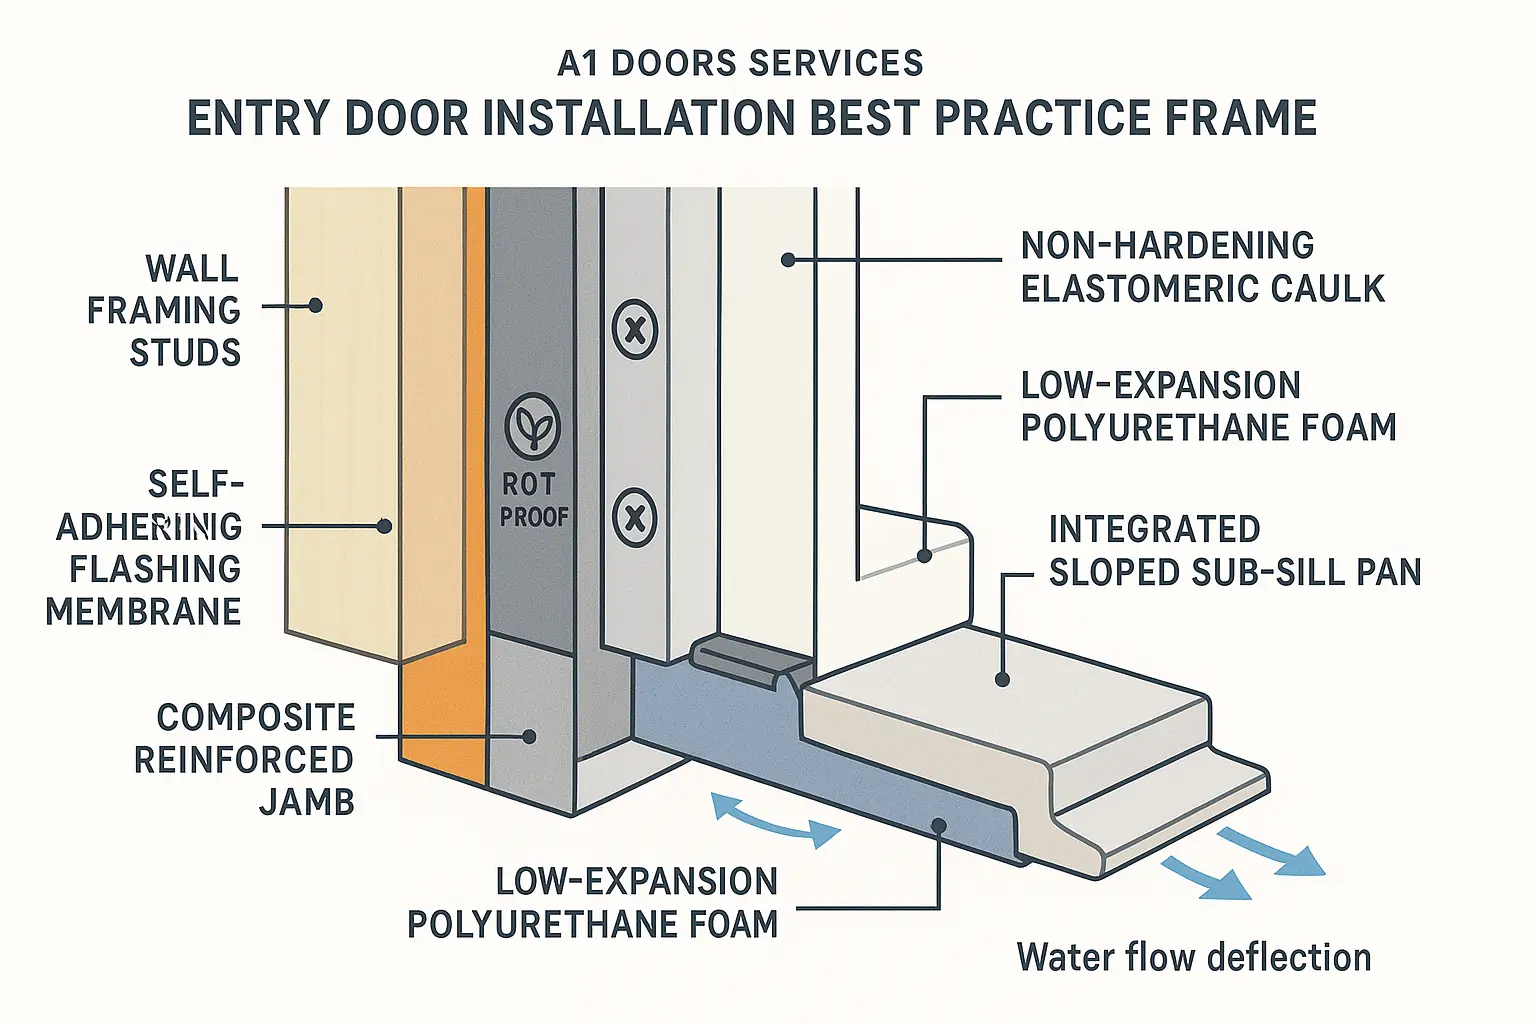
- Rot-Proof Materials: We install frames with composite bottom zones (such as FrameSaver® technology). Unlike traditional timber, this wood-composite barrier stops water from wicking up the jamb, ending wood rot.
- Integrated Sub-Sill Pans: Before setting the frame, we install a sloped sub-sill flashing pan underneath the threshold. If water ever gets past the weatherstripping, the sloped pan directs it safely back outside.
- 3-Point Fastening: We drive 3-inch structural screws through the hinge and strike plates directly into your home’s studs, preventing the door from sagging over time.
- Elastomeric Sealing: We seal the exterior using premium, non-hardening elastomeric caulk and low-expansion polyurethane foam, which fills voids without bowing the door frame.
This comprehensive approach is why so many homeowners pair their replacement front doors with an airtight storm door replacement to maximize protection against harsh Northeast weather.
Frequently Asked Questions
Can I just replace the wood door slab and keep my old frame?
While a slab-only swap is possible, it is rarely recommended. Over time, settled walls and foundations cause existing frames to go out of plumb. Hanging a new, square slab in an uneven frame creates gaps, drafts, and lock alignment issues. A pre-hung system ensures a perfect, factory-aligned seal.
How do I know if the wood rot has reached my home's structural framing?
If the wood at the very bottom of your door jamb or threshold is soft to the touch, or if you notice sagging in your interior floorboards near the entrance, moisture has likely reached the subfloor or jack studs. A professional installer must remove the old frame to assess and rebuild this structural foundation.
What are the benefits of a composite door frame over traditional wood?
Traditional wood frames readily absorb moisture, leading to rot, paint peeling, and structural decay. Composite door frames or frames featuring composite bottom zones do not absorb water, making them impervious to mold, rot, and wood-boring insects. This significantly extends the lifespan of your entry door system.