(855) 676-0881

Fitting the Unfittable: The Connecticut Guide to Custom Back Doors for Non-Standard Historic Openings


Published: Sep 18, 2026

If you own an older home in Connecticut, you have likely encountered the frustration of a drafty, sticking, or rotted back door. When you visit a standard big-box retailer, you are quickly confronted with a stark reality: modern production doors are built to uniform standards (usually 36″ x 80″ or 32″ x 80″), while your historic home defies these conventions.

Instead of undertaking invasive, expensive wall framing modifications, homeowners can opt for custom structural solutions designed specifically for irregular rear openings. This guide explores how to successfully navigate the architectural, material, and regulatory landscapes of retrofitting non-standard back doors in Connecticut.
The Architectural Challenge of Connecticut’s Historic Homes


According to the CT Mirror, 20% of Connecticut’s housing stock was built before 1940. In historic municipal centers, this concentration is even higher: Hartford has 58% of owner-occupied housing built before 1950, while New Haven and Waterbury report that 81% and 80% of their housing stock, respectively, was constructed before 1980.

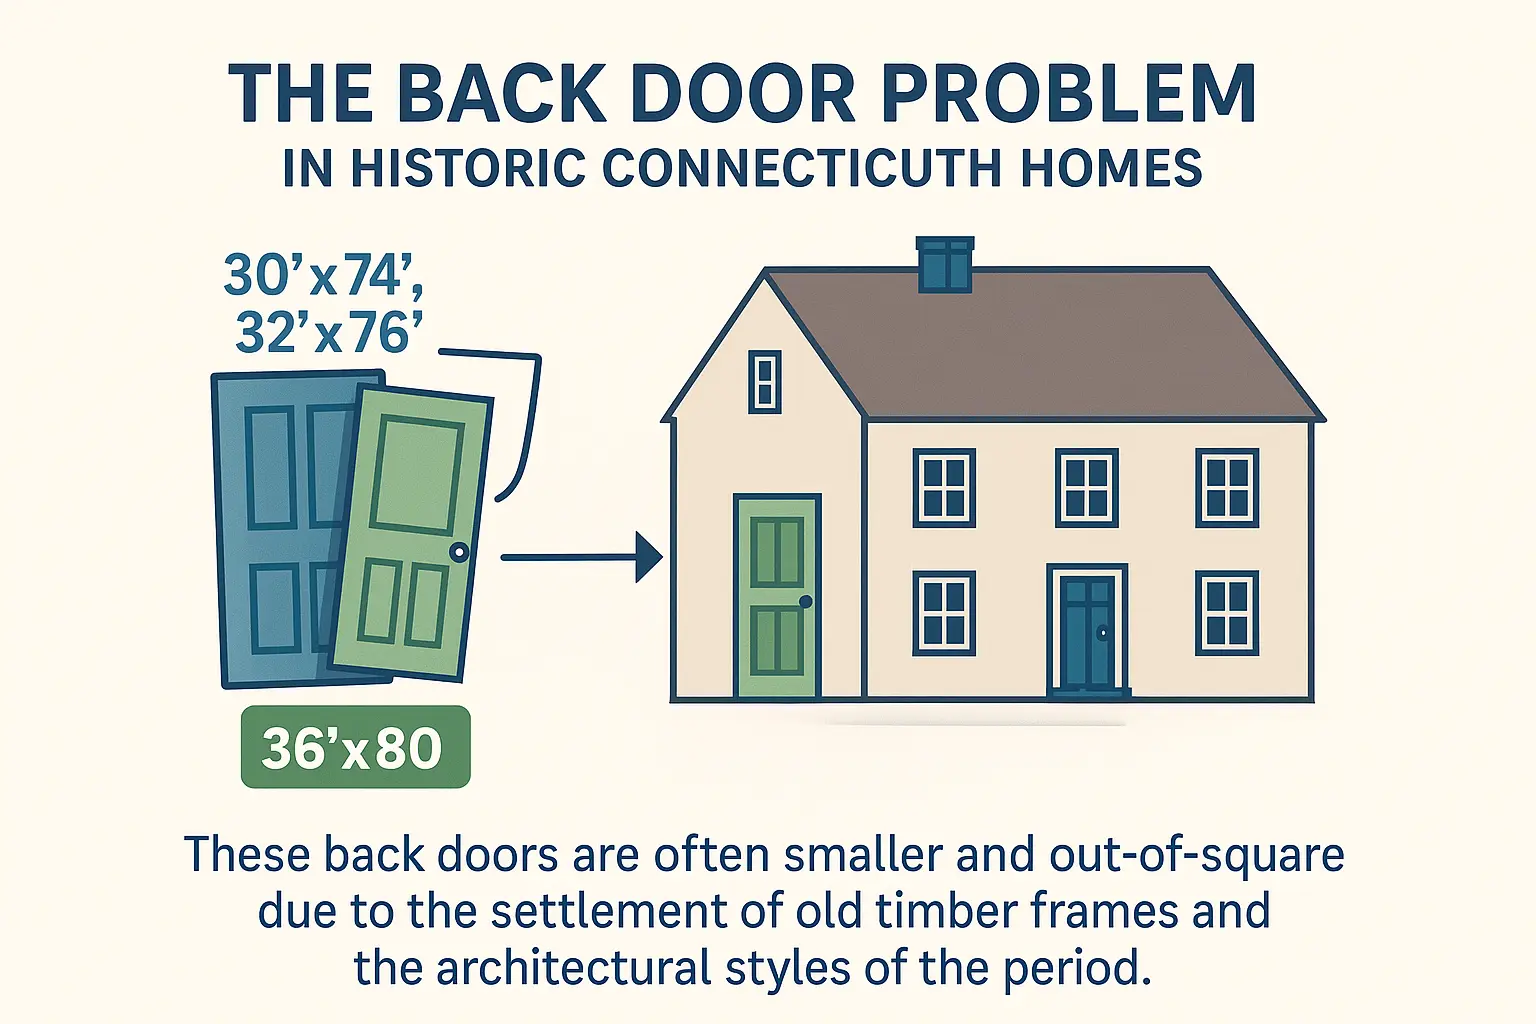
Unlike front entryways, which were built with grander proportions, historic New England back doors—often leading to mudrooms, kitchens, or service porches—were frequently constructed with tighter dimensions, such as 30″ x 74″ or 32″ x 76″. Over many decades, natural foundation settling causes these timber-framed openings to shift, leaving door frames out-of-square. If you have been searching for specialized door repair near me to address a sticking or warped entryway, understanding these structural shifts is the first step toward a permanent solution.

Understanding the Architectural Challenge: Why Many Connecticut Historic Homes Have Irregularly Sized and Out-of-Square Back Door Openings.

The Slab-Only vs. Pre-Hung Decision Matrix


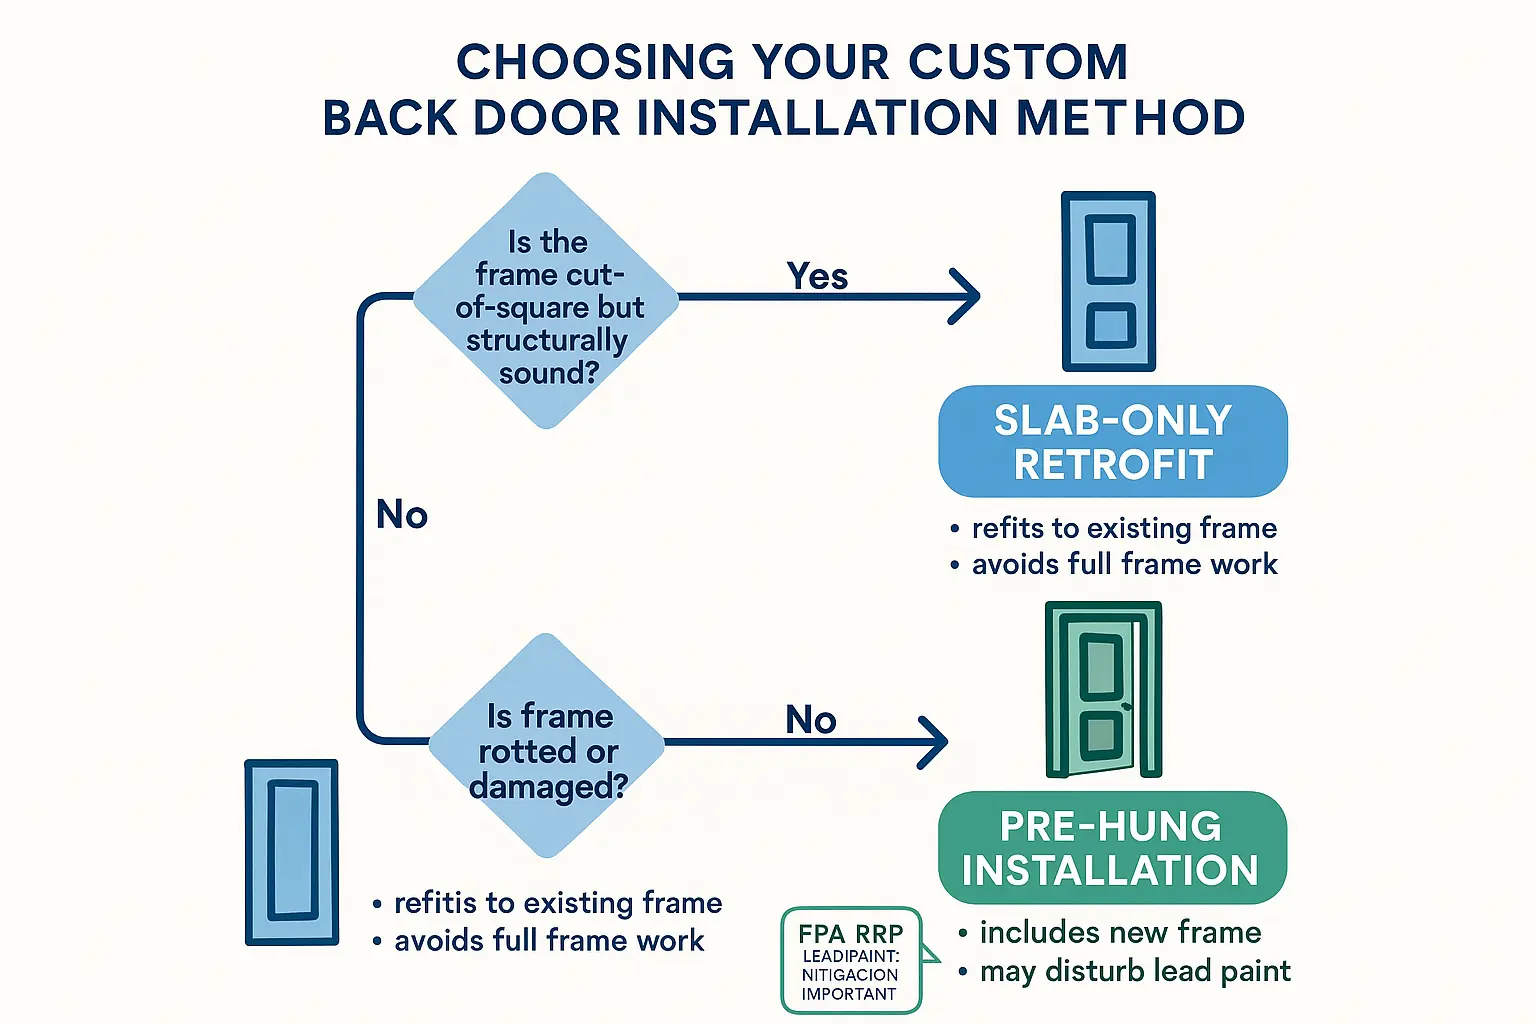
When replacing an irregular rear door, you must choose between two main structural pathways:

  • Custom Slab-Only Retrofit: If your historic door casing is structurally sound and holds significant aesthetic value, a custom-sized slab can be ordered and beveled on-site by a master carpenter to match your out-of-square frame. This path minimizes structural disruption and avoids disturbing older paint layers, which is crucial for pre-1978 homes subject to EPA lead-safe work practices (RRP).
  • Pre-Hung System Replacement: If the existing frame is rotted, structurally compromised, or lacks proper weatherstripping, a complete pre-hung system is necessary. The entire unit—frame, threshold, and door—is custom-manufactured to match the unique dimensions of the rough opening, ensuring a reliable weather-tight seal.

The fully trained technicians at A1 Doors possess the specialized carpentry skills required to diagnose whether your original frame can be salvaged or if a custom pre-hung system is the superior long-term investment.

How to Decide Between a Slab-Only Retrofit or a Pre-Hung Custom Back Door for Non-Standard Historic Openings.

Material Performance for Southern New England Climate Zone 5


Connecticut sits squarely in IECC Climate Zone 5, characterized by freezing winters and highly humid summers. Drafty secondary doors can account for 15% to 20% of a home’s localized heat loss. Choosing the right material balances thermal performance with architectural preservation:

  1. Engineered Wood: Using modern engineered wood tech, which places premium hardwood veneers over an insulated core, provides the appearance of solid wood while preventing the seasonal warping common to solid slabs.
  2. Solid Hardwoods: Materials like mahogany, oak, and cherry deliver authentic historic accuracy. They require annual sealing and maintenance but offer unmatched longevity and structural beauty.
  3. Custom-Sized Fiberglass: Modern fiberglass doors offer excellent U-factor performance and require minimal maintenance. High-quality manufacturers provide realistic embossed wood grains that replicate historic species.

Connecticut Building Codes & Egress Rules


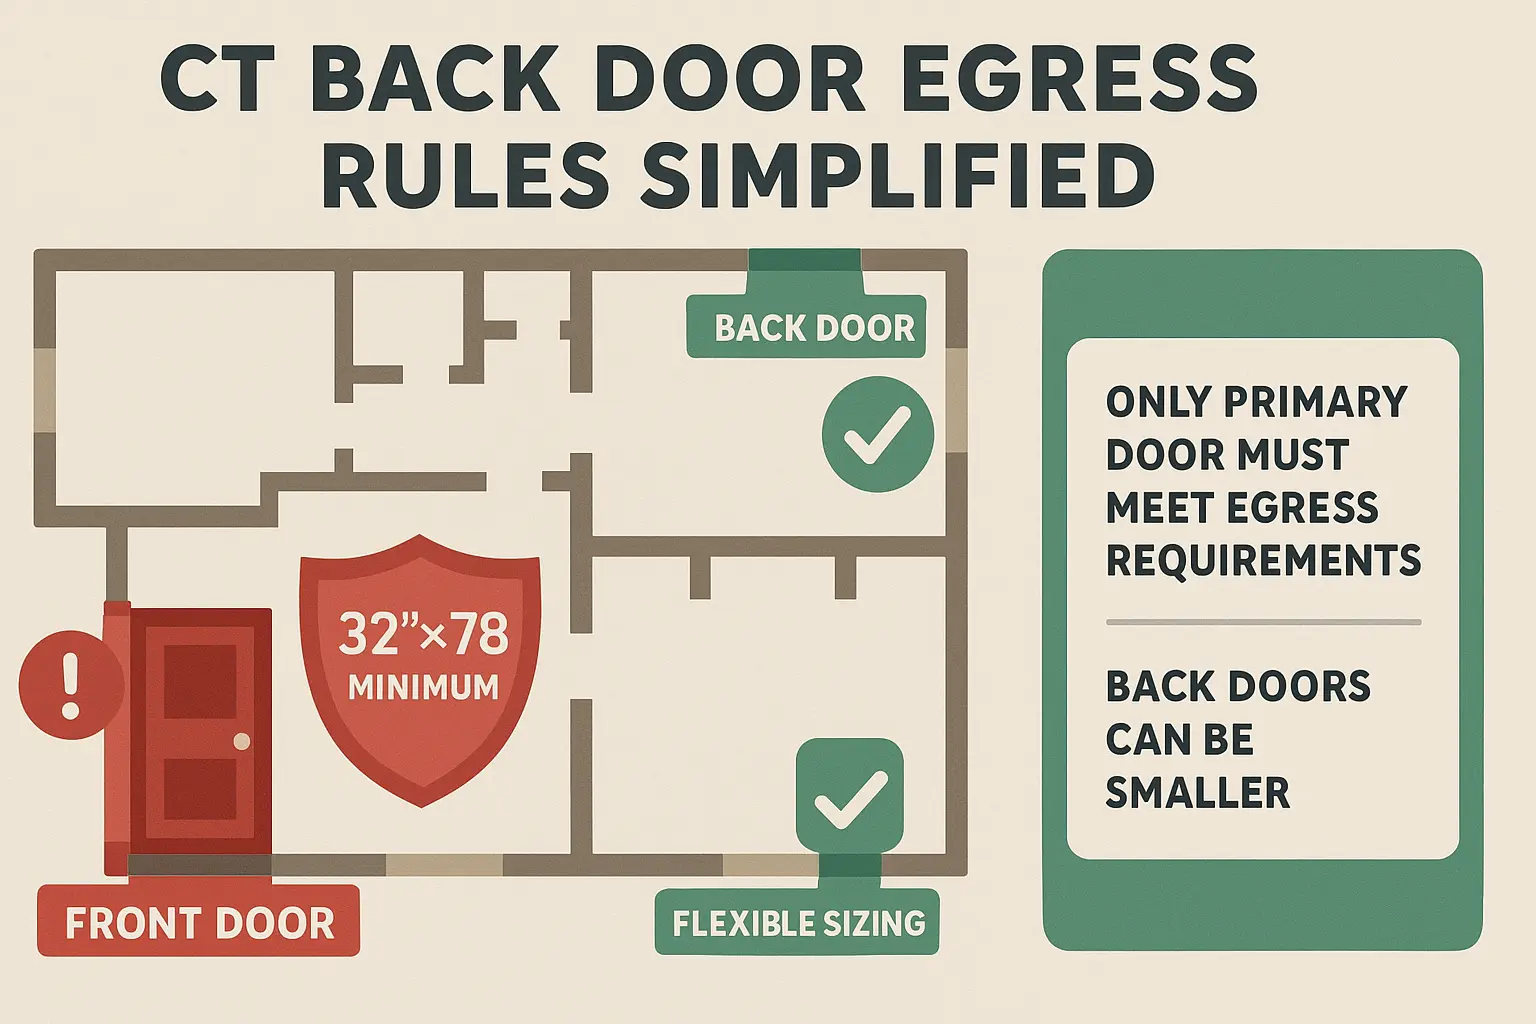
A frequent source of anxiety for homeowners is whether a smaller back door violates current building regulations. Under the Connecticut State Building Code (IRC Section R311.2), only one primary exit from a dwelling must serve as the official egress door, requiring a minimum clear width of 32 inches and a clear height of 78 inches.

Secondary exits, such as kitchen, mudroom, or patio back doors, are not held to these strict dimensions. This regulatory flexibility allows you to install a custom door that fits your historic opening without undergoing expensive structural framing modifications to enlarge the wall space.

Whether you are coordinating a project in coastal regions or seeking professional door installation hartford ct, working with licensed professionals ensures code compliance at every stage.

Connecticut State Building Code Clarified: Primary Entrance Doors Must Meet Egress Dimensions, But Secondary Back Doors Have Flexible Requirements.

Navigating Local Historic District Commissions


If your home lies within a designated local historic district (such as West Hartford, Litchfield, or historic Greenwich), any exterior modification visible from a public way requires a Certificate of Appropriateness.

To satisfy local commissions, ensure your custom back door matches the original architectural style. Focus on details like muntin profiles—using True Divided Lites (TDL) or realistic Simulated Divided Lites (SDL) rather than interior grilles—and maintain historically accurate wood species or premium wood-look composites.

Sizing and Installation Cost Planning


Due to the specialized labor and custom manufacturing involved, pricing for non-standard door projects varies based on material, framing condition, and historical requirements.

Project Component Description Price Range (CT Average)
Custom Wood Slab Only Made-to-order wood slab (mahogany/oak) cut to fit historic frame $1,500 – $3,500
Custom Fiberglass Pre-Hung Unit Fully integrated, insulated pre-hung unit with non-standard jamb $2,000 – $4,500
Historic Frame Restoration Re-squaring structural framing, sill replacement, and labor $800 – $1,800
Lead Paint Mitigation Surcharge Safe-work practices under EPA RRP rules for pre-1978 homes $300 – $600

Take the Next Step


Fitting a non-standard opening requires precise technical planning, local code expertise, and master-level execution. If you are ready to eliminate drafts, restore architectural character, and secure your home with a custom-fit solution, please contact us today to schedule an on-site consultation with our expert team.

Frequently Asked Questions


Does my custom back door legally have to meet the CT egress code size?

No. Under the Connecticut State Building Code, only the home’s primary entry door must maintain a minimum 32-inch clear width and 78-inch clear height. Secondary doors, such as kitchen rear doors or mudroom entrances, have flexible sizing requirements.

Can I replace just the door slab without tearing out my original historic casing?

Yes, this is known as a slab-only retrofit. It is an excellent option for preserving historic interior trim and avoiding lead paint disturbance in pre-1978 homes, provided the existing frame is structurally sound.

How can I prevent a custom wood back door from warping in Connecticut's humid summers?

Regular sealing, using engineered wood technology, or choosing high-quality fiberglass with simulated wood-grain patterns are the best methods to combat humidity-induced warping in Climate Zone 5.