Entry Door Energy Efficiency and Weather Resistance: An Evaluation Guide for Connecticut Homes
Published: Oct 16, 2026
Introduction & Quick Diagnostic
When evaluating home energy performance, homeowners often overlook the primary entryway. According to the U.S. Department of Energy, air leakage around doors and windows accounts for approximately 11% of a home’s total thermal loss. In Connecticut’s Climate Zone 5, where harsh winter freeze-thaw cycles and coastal winds test building envelopes, an unsealed entry door directly drives up heating costs.
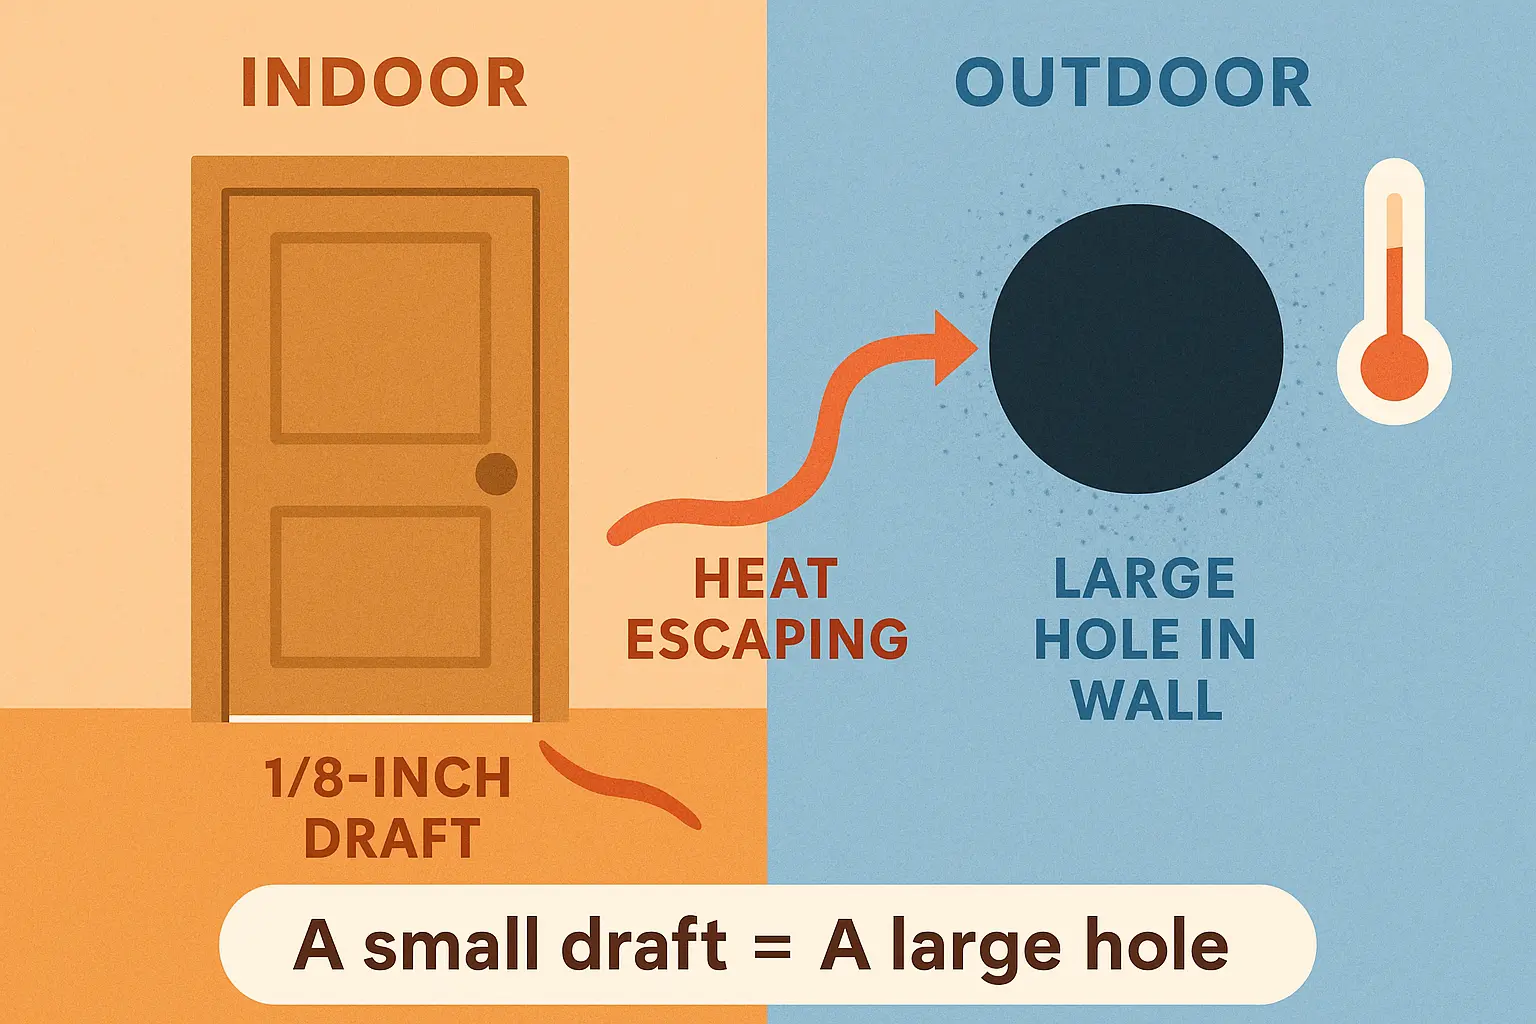
A minor 1/8-inch gap around a standard 36″ x 80″ exterior door allows as much heated air to escape as a 5.5-inch hole cut directly through an exterior wall. Performing a 3-minute diagnostic—such as using a flashlight along the frame at night or checking for resistance when closing a paper bill in the jamb—quickly reveals air infiltration pathing. Reviewing structured door maintenance routines helps establish baseline performance before deciding between hardware servicing or complete system replacement.
Repair vs. Replacement Decision Framework
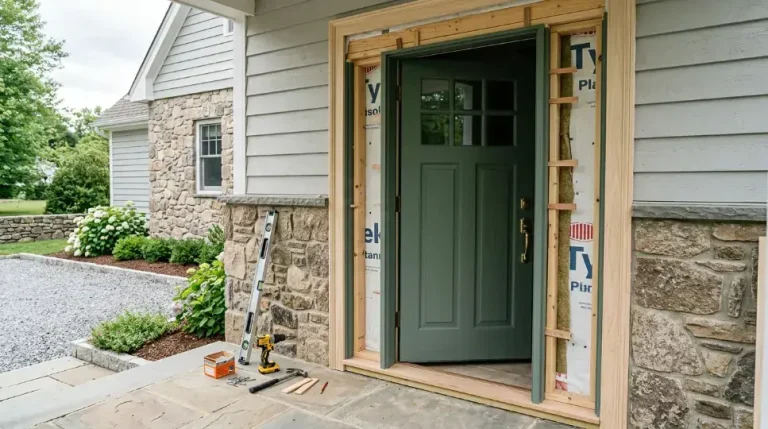
Determining whether to tune existing components or invest in a new entry door system requires assessing structural integrity versus wear and tear. Minor issues, such as compressed perimeter seals or a dropped threshold cap, can be resolved through direct maintenance. However, recurring drafts caused by a frame racked out of square by more than 1/4 inch, core rot, or delaminated door skins point to fundamental failure.
When structural degradation occurs, temporary retrofits yield diminishing returns. Replacing an uninsulated, drafty system with an ENERGY STAR certified door recovers 65% to 75% of its cost at resale while cutting annual heating and cooling losses by up to 15%. Performing professional hardware repair and diagnostics clarifies whether your existing frame can be saved or if total unit replacement is required.
Professional Draft Elimination Techniques
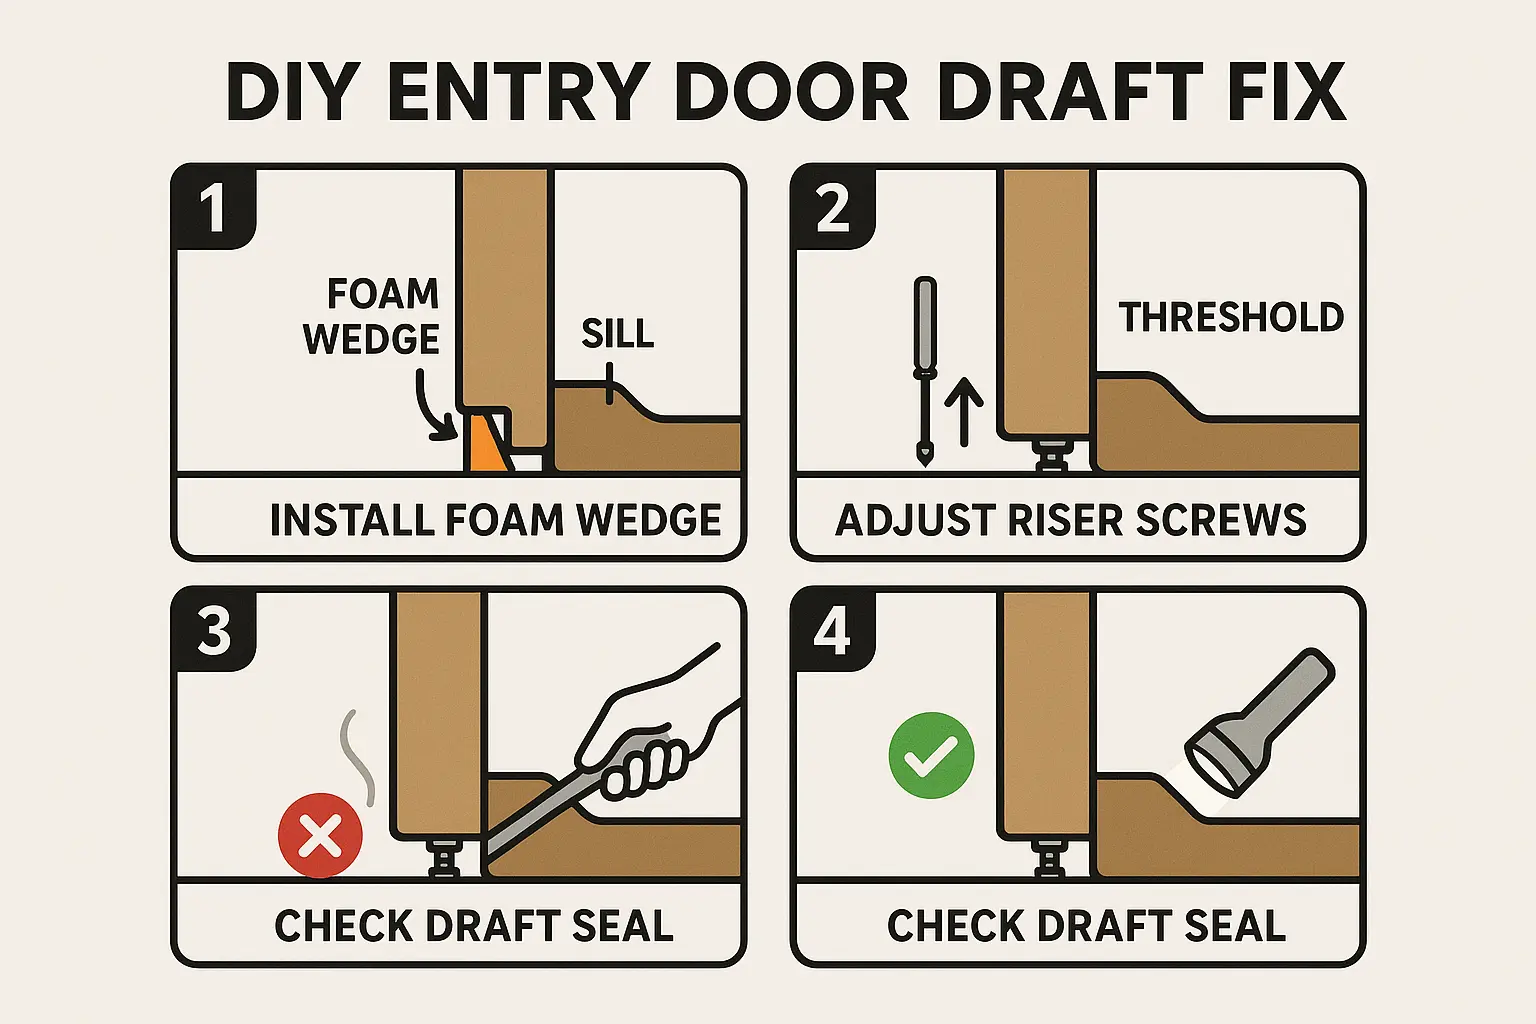
Standard weatherstripping retrofits often fail because cold air infiltrates specifically at the bottom corners where vertical jamb weatherstripping meets the threshold sill. Installing foam corner seal wedge pads directly at these intersection points seals the micro-gaps that standard perimeter strips miss.
Threshold sills also feature built-in adjustment screws. Turning these riser screws counter-clockwise raises the sill cap, creating a firm seal against the bottom door sweep without requiring new parts. If moisture intrusion has damaged underlying framing, executing a proper how to repair exterior door threshold project restores structural strength and stops hidden subfloor rot.
Technical Efficiency Metrics Demystified
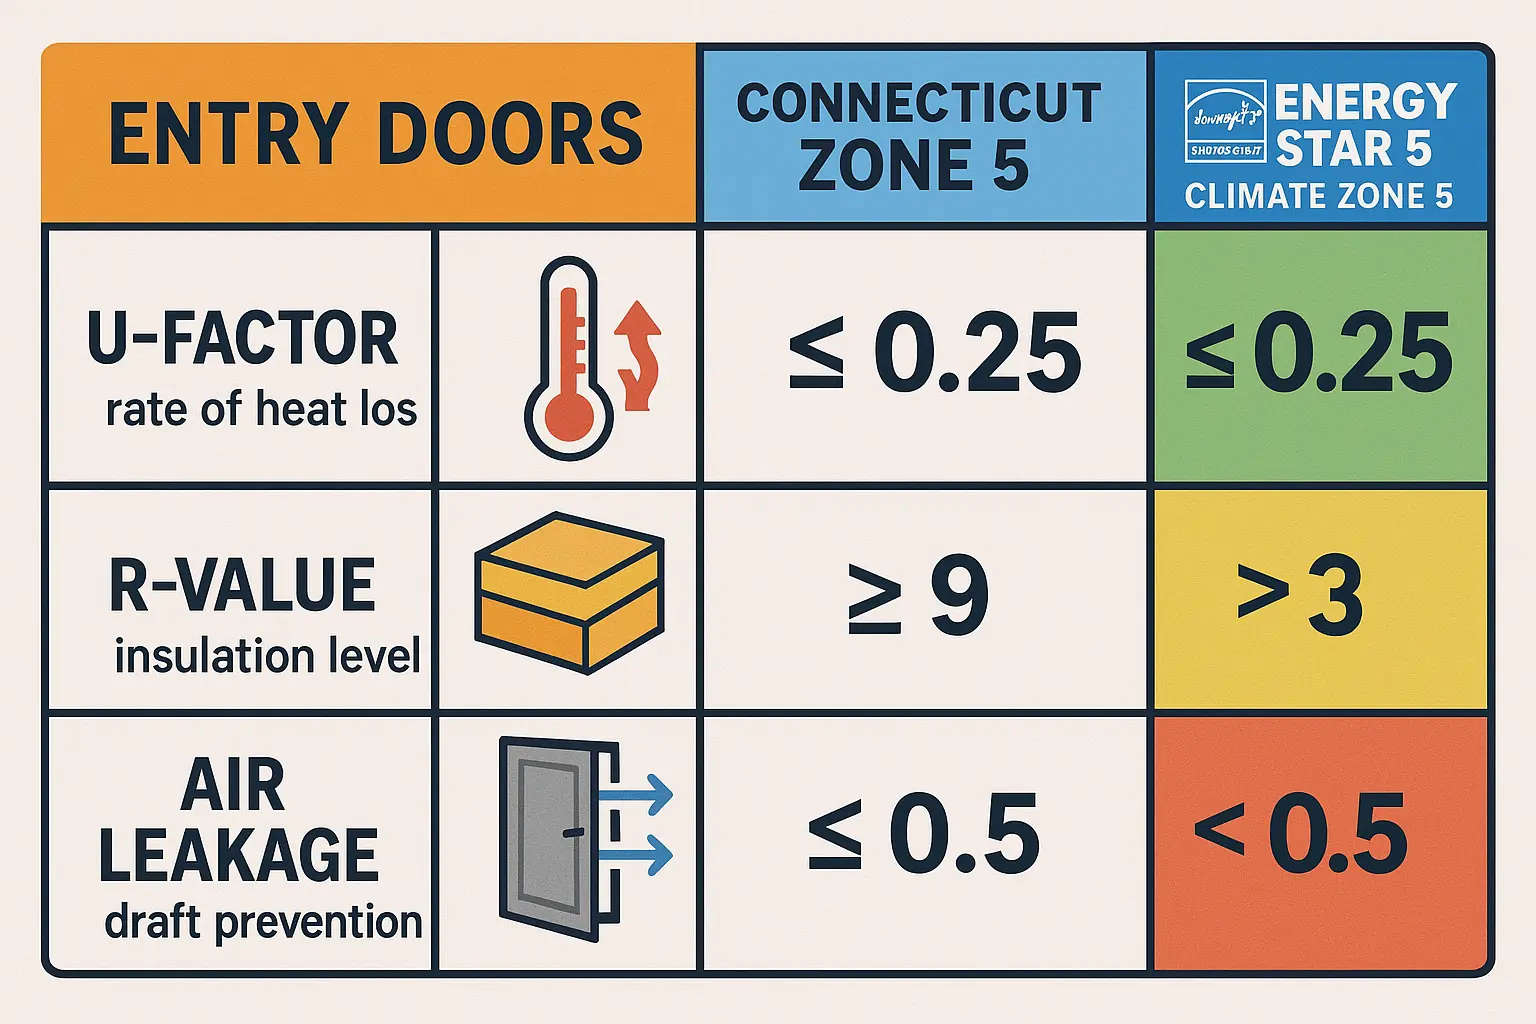
Evaluating high-performance replacement doors requires understanding key thermal ratings. ENERGY STAR 7.0 guidelines for Connecticut (Zone 5) mandate strict baseline criteria for entry systems:
- U-Factor: Measures the rate of heat transfer. Opaque doors must achieve a door u factor of $le 0.17$. Lower numbers reflect superior insulation during freezing weather.
- R-Value: Measures thermal resistance. Polyurethane-core steel and fiberglass doors deliver R-5.0 to R-6.5, compared to solid wood’s default R-1.5 to R-2.0.
- Air Leakage: Verified under NFRC 400 testing, high-efficiency entry systems must maintain air infiltration rates at or below 0.3 cfm/ft², with top-tier systems achieving rates as low as 0.1 cfm/ft².
Material Selection and Storm Door Synergy
Selecting the right exterior door materials connecticut depends on climate exposure and maintenance goals. Polyurethane-core fiberglass entry doors provide excellent thermal resistance, resist warping under seasonal humidity shifts, and will not rot. Modern steel entry doors offer high security and strong core insulation, provided they include thermal breaks along their edges to prevent interior surface frosting during winter.
Adding a storm door creates a dead-air insulation layer that further reduces energy loss. However, installing a glass storm door over a dark entry door on south- or west-facing walls can trap solar heat exceeding 180°F, degrading weather seals and warping trim. Weighing options between full view vs ventilating storm doors ensures proper heat venting while maintaining weather protection. Adhering to a comprehensive exterior door guide guarantees multi-point locking systems and composite sills perform as intended.
Take the Next Step Toward Home Comfort
Addressing entry door drafts improves indoor comfort while reducing utility costs year-round. Whether your entry system requires hardware adjustments or a high-performance replacement, working with experienced technicians ensures long-term weather resistance tailored to Connecticut’s climate.
Frequently Asked Questions
How do I know if my entry door draft requires a simple seal repair or full door replacement?
If your door slab and frame are straight, structural wood is intact, and drafts are localized, replacing weatherstripping and adjusting threshold screws will resolve the leak. If the door frame is racked out of square, core materials are water-logged, or interior steel skins frost over in winter, full system replacement is required.
What ENERGY STAR specifications apply to Connecticut entry doors?
Under ENERGY STAR 7.0 guidelines for Climate Zone 5, opaque entry doors must have a U-factor of 0.17 or lower. Glass-lite doors must achieve U-factors between 0.23 and 0.28 depending on the glass area, along with Solar Heat Gain Coefficient (SHGC) ratings of 0.23 or less.
Can installing a storm door damage my main front door?
Yes. On south- or west-facing exposures receiving direct solar radiation, an unvented glass storm door can trap heat exceeding 180°F. This heat accumulation can void warranties, melt vinyl trim, and degrade perimeter seals on the main door.