(855) 676-0881

The Anatomy of a Flawless Exterior Door Installation


Published: Sep 25, 2026

Upgrading an exterior door is one of the most impactful decisions you can make for your home’s security, visual appeal, and thermal efficiency. Yet, beneath the clean lines of a freshly hung entryway lies an intricate assembly of structural engineering, building science, and strict manufacturer protocols.

For homeowners and business owners, deciding between a quick DIY project and a professional installation usually comes down to risk. A single mistake during installation can compromise your home’s envelope, leading to structural rot, costly draft leaks, or a completely voided product warranty. Understanding the best practices of professional exterior door installation helps you make an informed decision for your property.

The Pre-Installation Structural Assessment


Before any tools are unpacked, a professional installer evaluates the existing opening. An exterior door is only as stable as the structure surrounding it.

Older homes often feature framing that has settled over time. A professional checks the “three dimensions” of the rough opening: level (horizontal), plumb (vertical), and square (diagonal corner-to-corner measurements). Crucially, we check for a “cross-legged” wall—a condition where the top and bottom of the drywall face in opposite directions, twisting the frame. Identifying these anomalies early allows installers to adjust the opening before hanging the unit. If your front door replacement gateway reveals underlying structural issues like rotted headers, these must be rebuilt to code before proceeding.


The Watertight Envelope (The Flashing & Sill Pan Protocol)


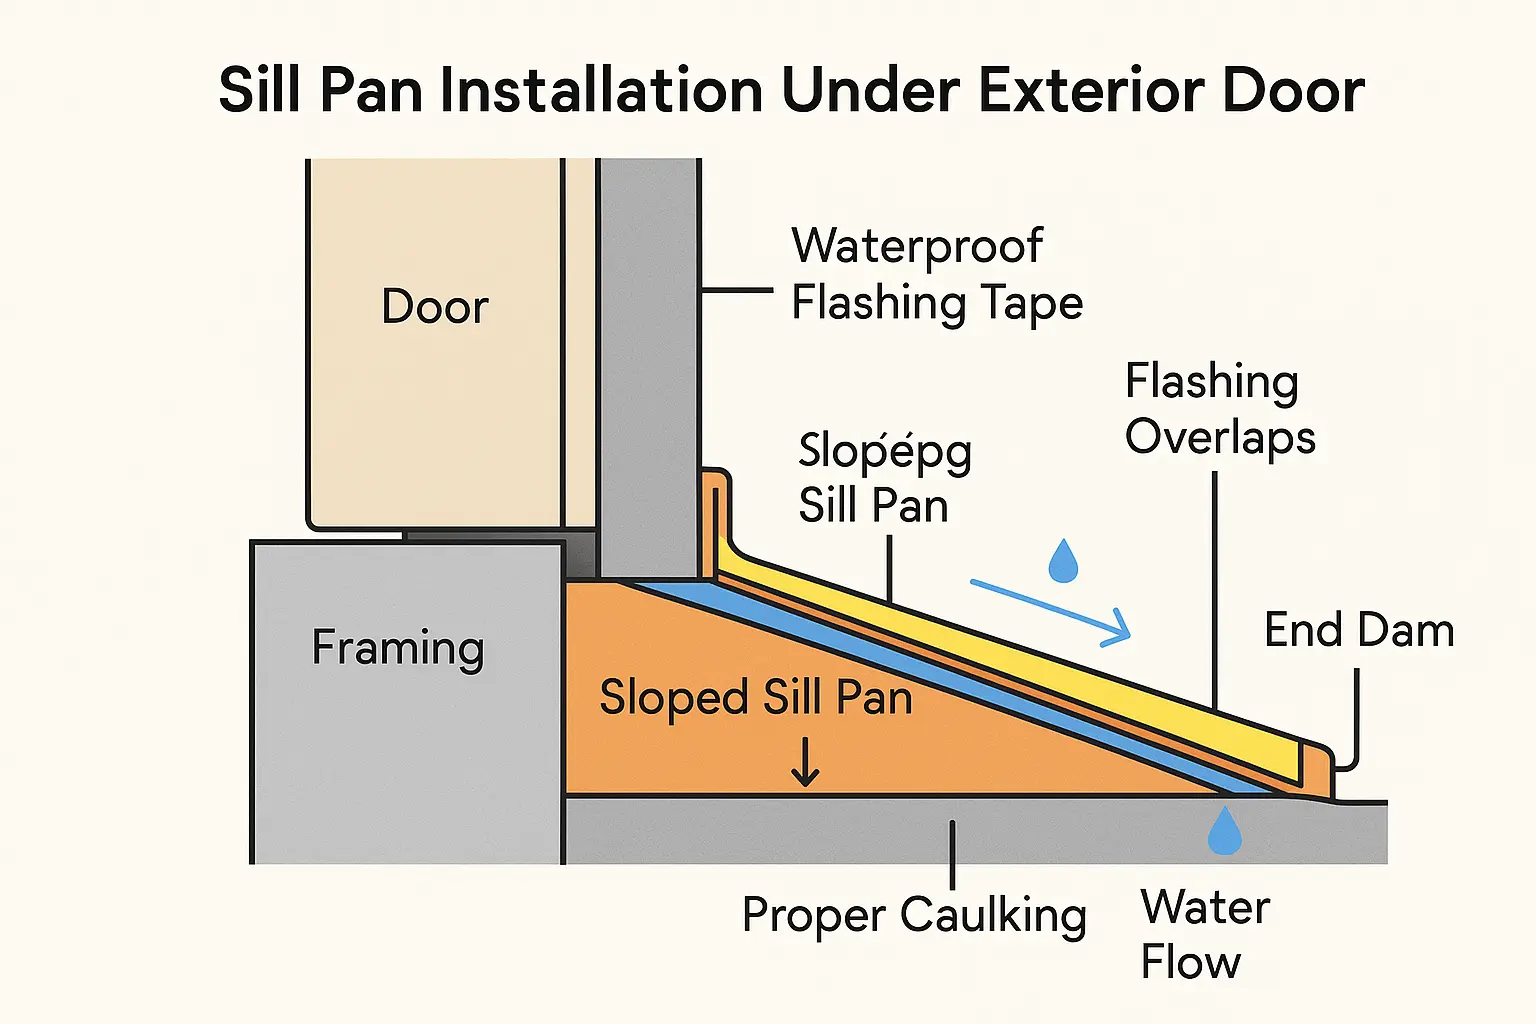
Water management is the most critical phase of any exterior door installation. Over 90% of wood-frame rot beneath exterior doors is caused by the absence of a sloped sill pan or improper flashing at the threshold. Simply laying down a bead of caulk on a flat subfloor is guaranteed to fail over time as the home shifts and the sealant degrades.

Professionals utilize a three-part defense system: a sloped sill pan with end dams, flexible flashing tape, and premium elastomeric sealants. The sill pan acts as an internal gutter; any water that bypasses the outer weatherstripping is captured and channeled harmlessly outward. This process requires overlapping layers of flashing tape to shed water correctly—lapping the tape over the sill pan, never under it. If the subfloor is damaged, a complete door frame, jamb, and threshold replacement is required to re-establish a watertight barrier.

Watertight sill pan diagramThis diagram clarifies how professional sill pan installation with proper flashing tape layering creates a watertight seal that channels water away, preventing rot and leaks beneath exterior doors.

Shimming and Structural Anchoring


A standard fiberglass or solid-core exterior door weighs between 80 to 150 lbs. This substantial weight exerts constant downward and outward leverage on the hinge side of the frame.

Standard doors are shipped with short screws that only anchor the hinges to the thin wood jamb. Over time, gravity wins, leading to a sagging door that binds against the frame or refuses to latch properly. To prevent this, professional installers replace at least two short screws per hinge with 2.5-inch to 3-inch structural screws. These fasteners pass entirely through the jamb and the shim space, anchoring deep into the double-stud framing of the house. Shims must be placed directly behind the hinge points and latch strike plates to prevent the frame from bowing when these structural screws are tightened. This technique resolves over 85% of long-term door-sagging issues.


Extreme Weatherproofing (The "Zero-Light" Compression Seal)


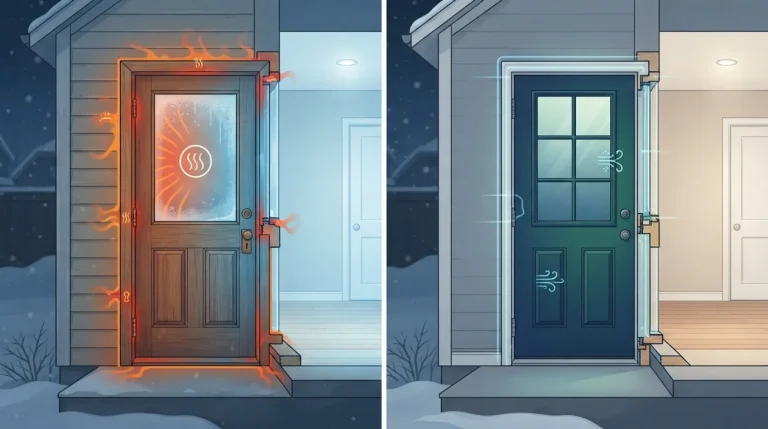
A drafty entryway does more than compromise your comfort; it wastes your money. Drafty doors account for up to 11% of a home’s total heat loss. By ensuring proper weatherstripping and door sweep compression, you can reduce heating and cooling bills by up to 15% annually.

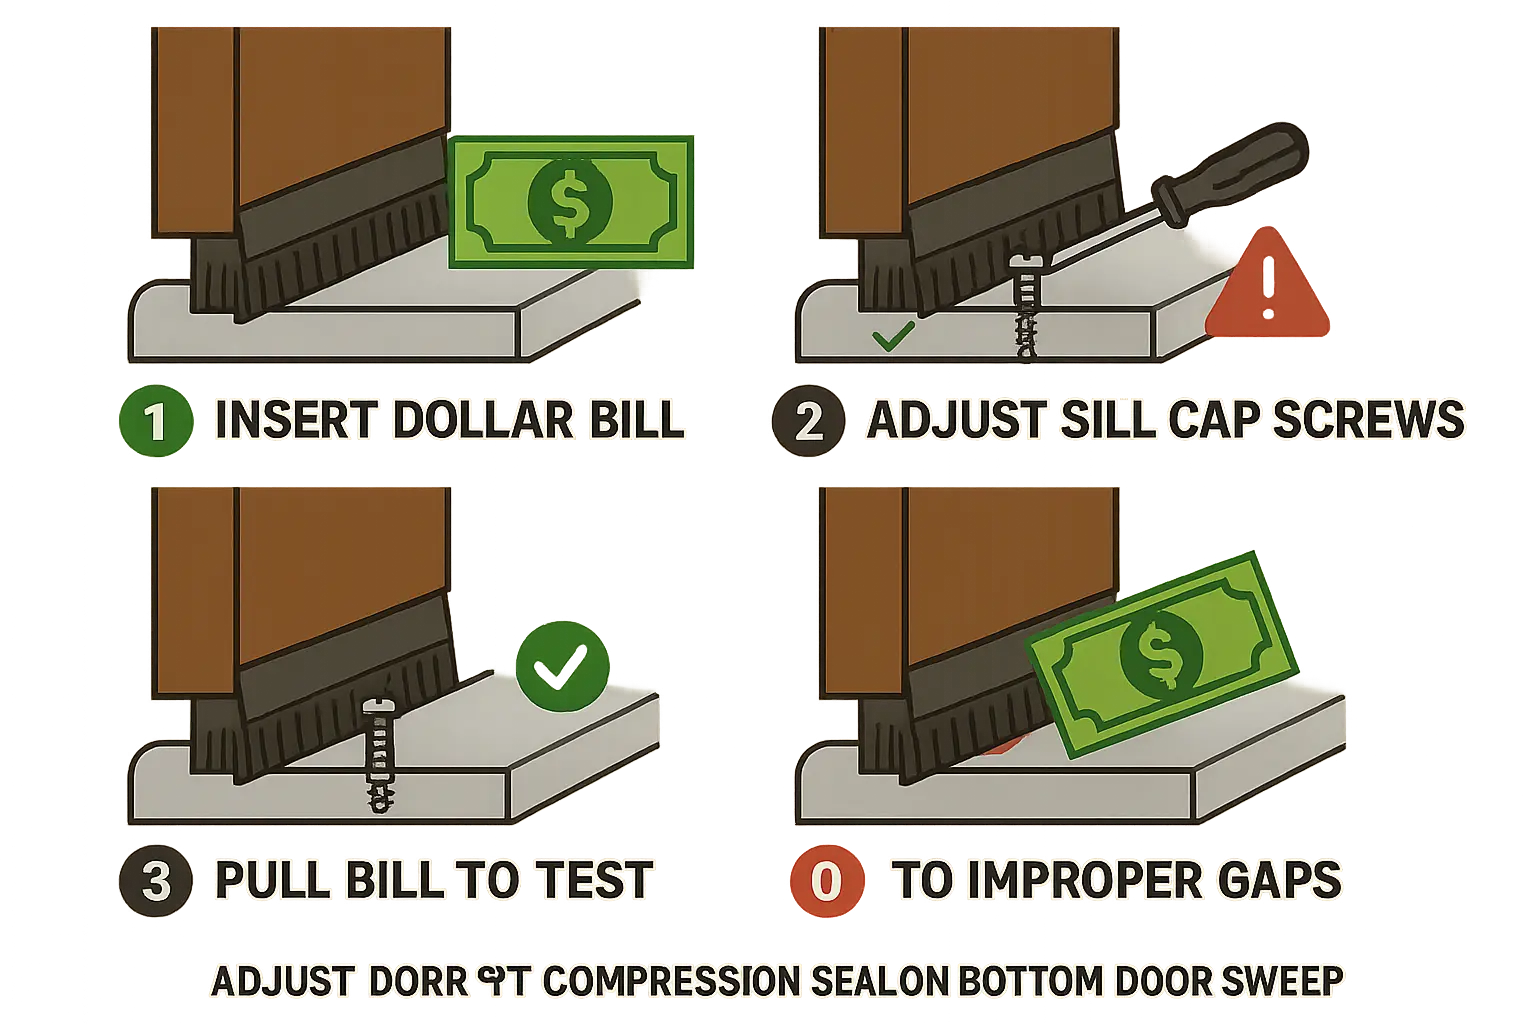
Achieving a perfect seal requires adjusting the threshold cap to meet the bottom door sweep. Professionals verify this fit using the “dollar bill test.” Place a dollar bill on the threshold, close the door, and pull. You should feel firm resistance. If it slides out easily, the threshold cap must be raised; if it pinches too tightly, the seal will wear out prematurely. Additionally, installers place specialized foam wedge pads (or corner seal pads) at the bottom corners where the jamb meets the sill. This corner is the primary entry point for driving rain and cold winter drafts. Homeowners looking to maximize energy efficiency often pair their new system with a professional storm door replacement for an added layer of insulation.

Door threshold weatherproofing stepsFollow these steps to achieve a perfect weatherproof seal at your door threshold using the dollar bill test, preventing drafts and water intrusion effectively.

The Warranty Safeguard Checklist


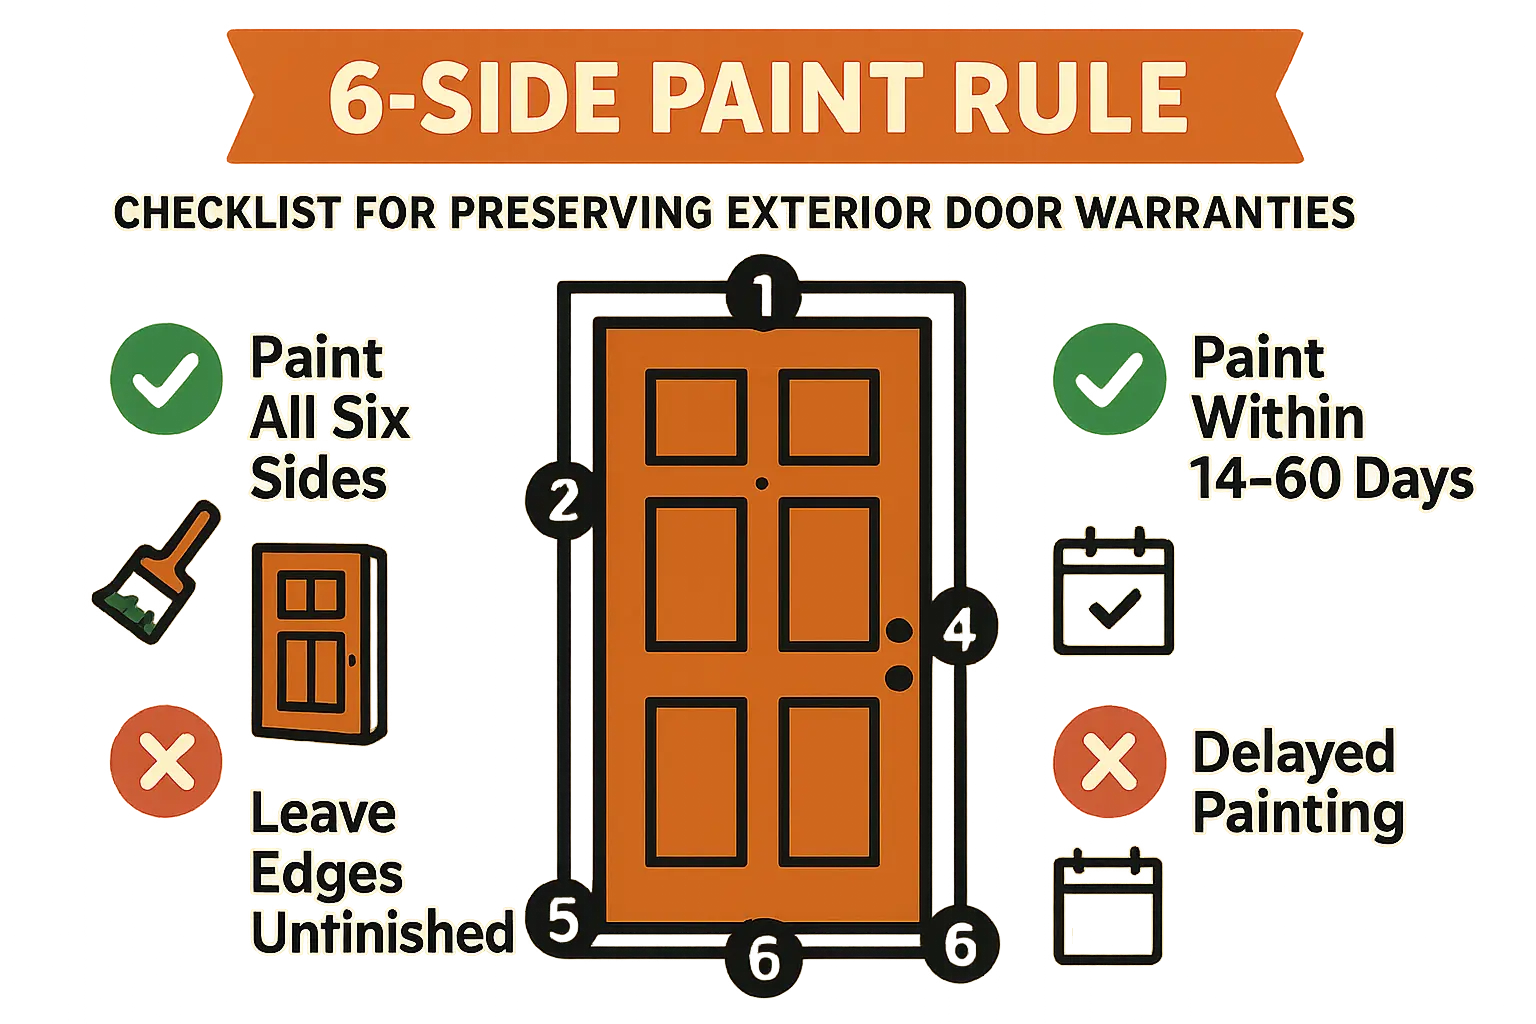
Many homeowners are surprised to learn that minor installation omissions can instantly void a manufacturer’s product warranty. Leading manufacturers require doors to be finished, painted, or stained on all six sides—including the hidden top and bottom edges—within 14 to 60 days of delivery.

Because the top and bottom edges are out of sight, DIY installers often leave them unpainted. Over a few seasons, changing humidity levels cause moisture to penetrate these raw surfaces, leading to warping or delamination. In fact, failing to seal these edges accounts for over 70% of denied warp claims. Purchasing high-quality replacement front doors is a significant investment; protecting that investment requires strict compliance with these manufacturer guidelines.

Sealing all six sides of a doorRemember to paint all six sides of your exterior door promptly to protect your investment and avoid warranty voids—this simple step prevents costly warping and damage.
Why Professional Precision Matters


While DIY guides make door installation look like a simple afternoon project, the technical reality demands trade-level precision. When you work with a dedicated team, you aren’t just paying for labor—you are investing in structural protection, energy savings, and warranty coverage.

At A1 Doors Services, we combine over 15 years of hands-on experience with a commitment to high-quality craftsmanship. Our fully licensed and trained technicians treat every installation with a personalized, detail-oriented approach. We ensure your new door is perfectly plumb, completely watertight, and highly energy-efficient. Contact us today for a professional consultation and secure your home’s entryway for years to come.


Frequently Asked Questions


Why does my newly installed door stick or drag against the frame during summer?

Wood, fiberglass, and metal components expand and contract with seasonal humidity and temperature shifts. If a door was hung without proper clearances, or if the jamb was not anchored deeply into the double studs with 3-inch structural screws, the frame can shift slightly, causing the door to stick or drag.

Is a sloped sill pan really necessary if I use high-quality silicone caulk?

Yes. Silicone sealant degrades over time due to friction, foot traffic, and UV exposure. When the caulk seal fails, any water that seeps under the threshold will directly contact your subfloor. A sloped sill pan acts as a permanent, mechanical drainage plane that channels water safely away from your home’s structure.

What does the manufacturer's "six-side" painting rule mean?

This rule dictates that all six surfaces of the door slab (front face, back face, left edge, right edge, top edge, and bottom edge) must be completely painted or sealed. Leaving the top and bottom edges raw allows moisture to seep into the door body, leading to structural swelling and warping that voids the product warranty.