(855) 676-0881

Front Door Selection & Design Guide: The Homeowner’s Evaluation Blueprint


Published: Sep 17, 2026

Selecting a front door is a high-stakes design and financial decision. While a stunning entryway serves as a premium signifier that dramatically boosts curb appeal—yielding an average return on investment (ROI) of 75% to 85%—it also acts as your home’s primary barrier against energy loss and structural weathering.

The challenge for homeowners lies in balancing raw aesthetic desire with hard engineering realities. A door that looks spectacular in a catalog may fail structurally within years if matched with the wrong climate or architectural exposure. To make a confident decision, you must look beyond the surface and evaluate the specific structural mechanics of each material.
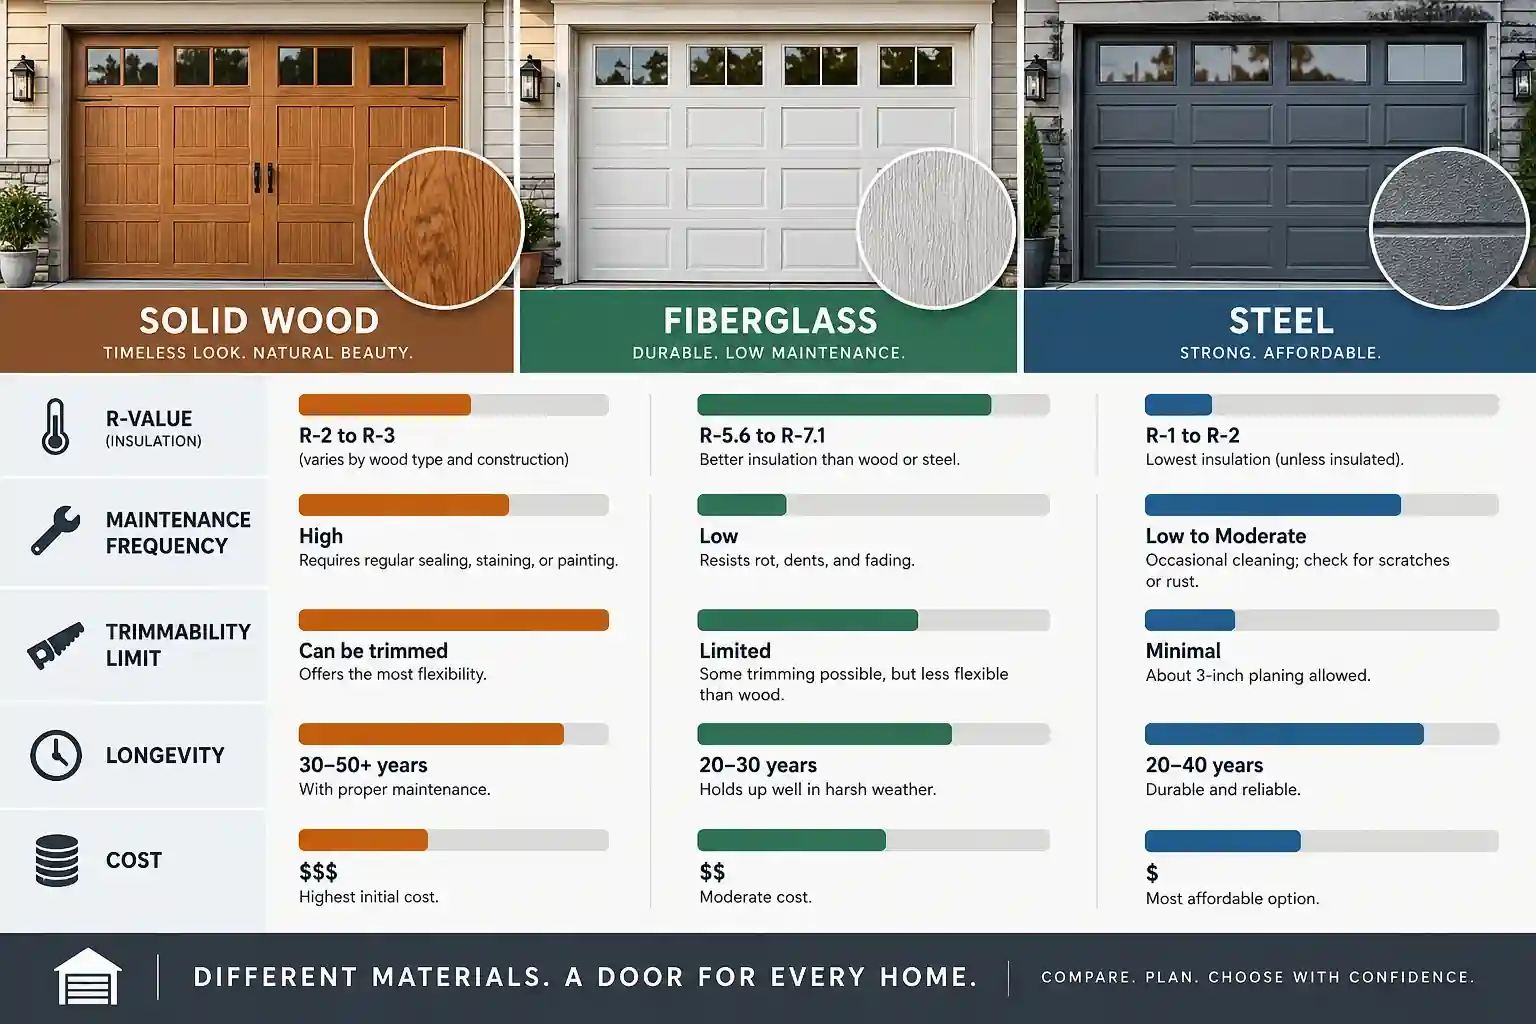
Head-to-Head: Solid Wood vs. High-Performance Fiberglass vs. Steel Comparison Table Section


Selecting the right core material is the single most critical decision in your door-buying journey. Each material behaves differently under thermal stress, physical impact, and long-term exposure.

  • Solid Wood: The premium benchmark for natural prestige and design flexibility. Solid wood doors can last 60+ years with consistent maintenance, meaning refinishing every 3 to 5 years. However, they are highly sensitive to moisture and possess relatively low insulation values, typically landing between R-2.0 and R-3.0.
  • High-Performance Fiberglass: Built with an insulated polyurethane foam core, premium fiberglass doors offer superior thermal resistance, achieving R-values between R-5.6 and R-7.1. They require virtually zero refinishing over a 30-to-40-year lifespan. Understanding your entry door’s door u factor is essential for evaluating these insulation capabilities.
  • Steel: The cost-effective security choice. Steel offers reliable structural strength but has limited architectural styling options and can rust or dent if the protective finish is compromised.

Garage Door Materials Comparison

Exposing the 'Imitation' Criteria Section (Fiberglass Door Aesthetic Quality)


Many homeowners default to wood because they fear fiberglass will look like molded plastic. The truth is, high-end fiberglass doors utilize advanced nickel-vapor deposition molds that replicate exact natural wood-grain textures. To avoid a “cheap” aesthetic, you must watch out for the following engineering details:

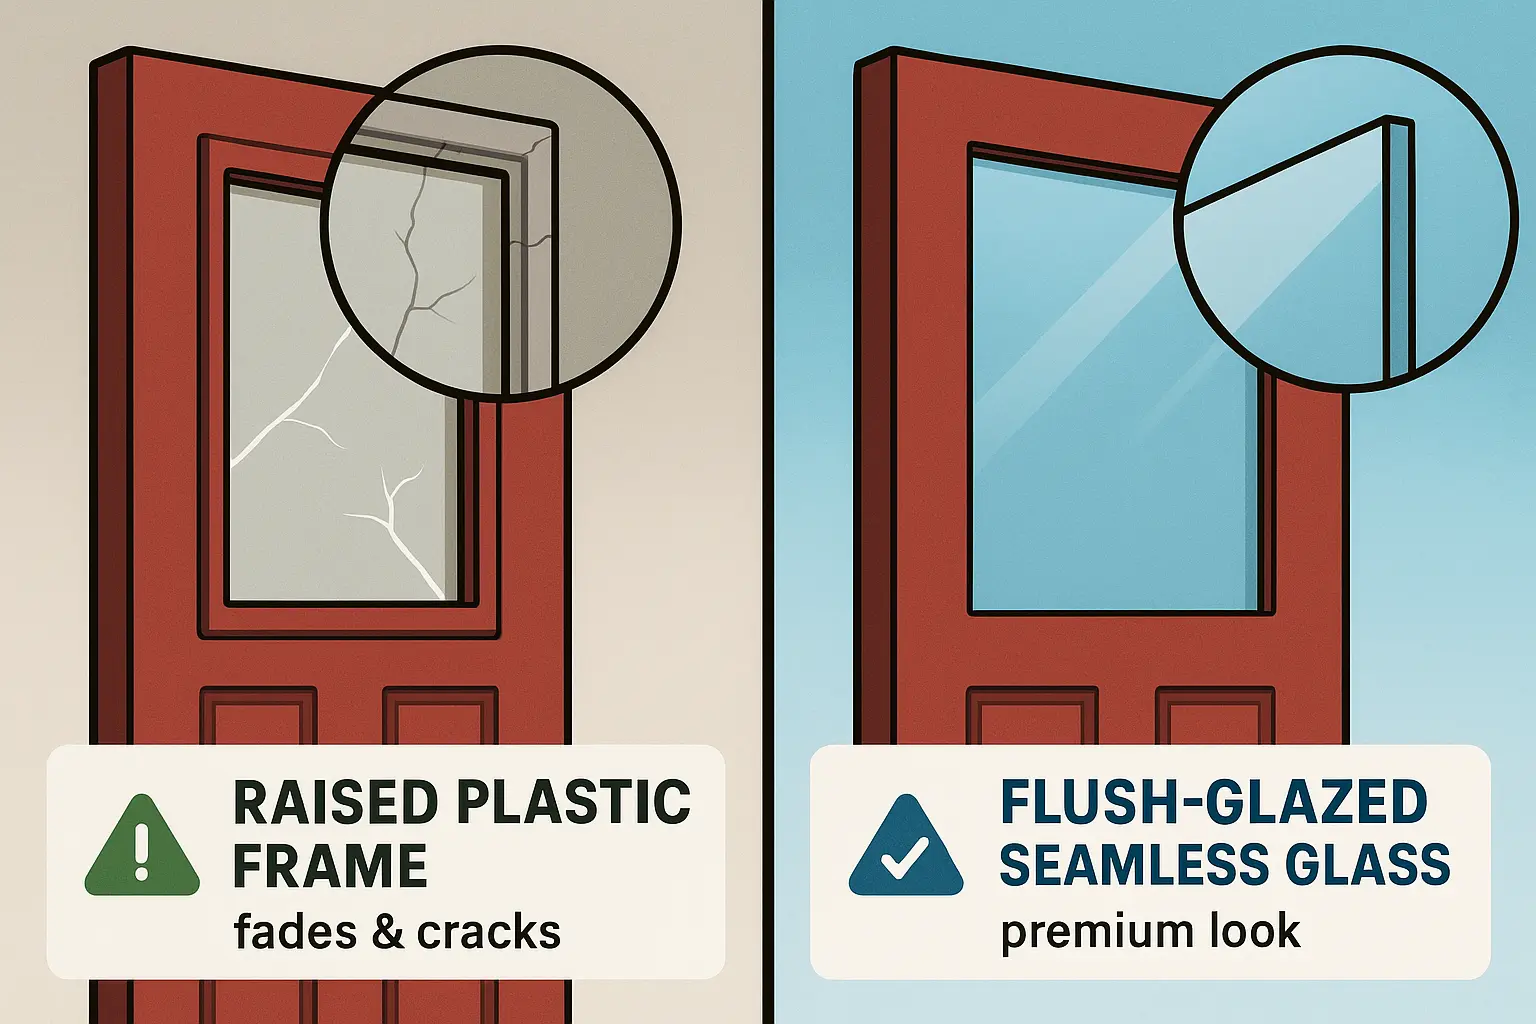
  • The “Lip Lite” Frame Trap: Standard budget doors feature a raised plastic molding (a “lip lite”) around the glass inserts. Over time, this plastic fades, yellows, and cracks in the sun.
  • Flush-Glazed Integration: Premium contemporary designs integrate the glass directly into the door structure during manufacturing. This seamless, flush-glazed construction eliminates ugly plastic frames, producing clean, architectural lines.

Spotting a cheap fiberglass door: Raised plastic 'Lip Lite' frames crack and fade over time, while flush-glazed seamless glass inserts preserve a sleek, high-end appearance.

Investing in high-quality replacement front doors that feature flush-glazed glass or low-emissivity (Low-E) glass inserts blocks infrared heat transfer, which can lower your home’s heating and cooling losses by up to 30%.

Warranty & Installation Pitfalls Section (Overhang & Climate Filter)


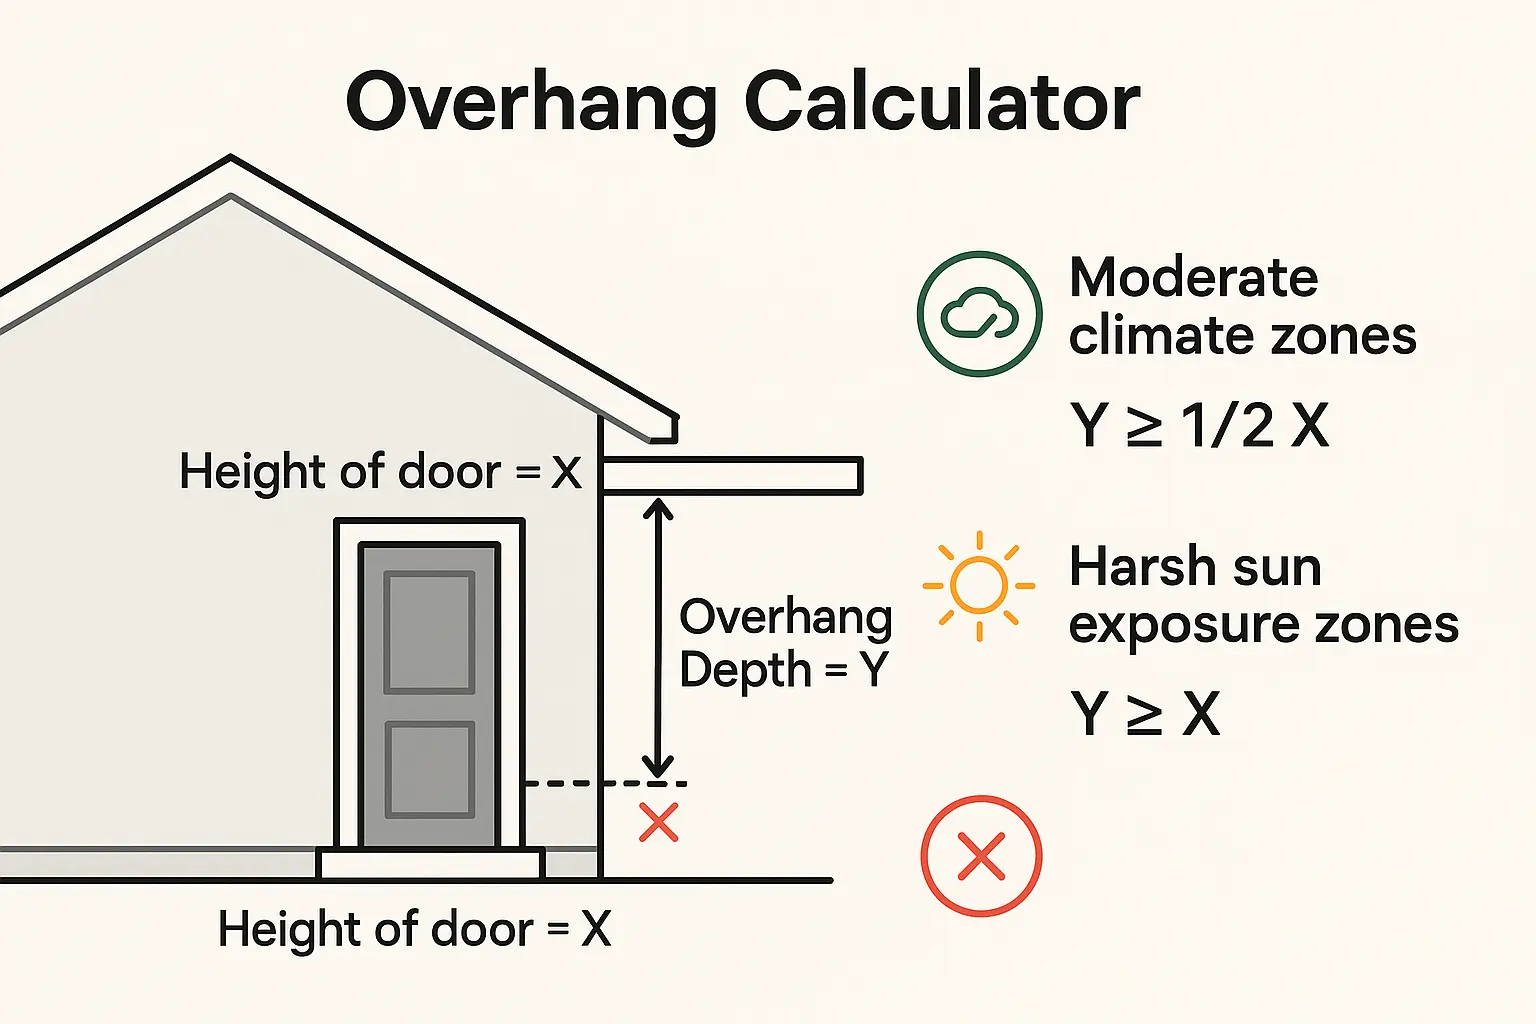
One of the most common surprises for homeowners choosing a wood door is the “overhang requirement” buried in manufacturer warranties. If your entry lacks adequate architectural cover, direct sun and rain will quickly degrade the wood, voiding your warranty.

To calculate whether a solid wood door is viable for your home, use the standard mathematical overhang formula:

  • For North/East Exposures: Y = 1/2 X, where Y is the required overhang depth and X is the height from the bottom of the door to the underside of the overhang.
  • For South/West Exposures: Y = X, requiring a much deeper porch depth to shield the timber from intense, degrading sunlight.

Understanding your overhang: This guide helps you calculate the minimum porch overhang depth needed to keep your wood door warranty intact depending on your home's climate exposure.

If your entrance has direct exposure without a porch, you should prioritize high-performance fiberglass, or apply specialized front door sun protection to shield wood finishes from rapid thermal degradation.

Structural Fitting and Trimmability Realities


An often-overlooked factor in older or settled houses is the trimmability of the door slab. House frames naturally settle over decades, creating out-of-plumb door openings.

  • Solid Wood Flexibility: Wood can be planed on-site up to 3 inches in height and 0.25 inches in width, making it highly forgiving for uneven doorways.
  • Fiberglass Limitations: Fiberglass slabs are engineered with composite outer skins over a polyurethane foam core. Trimming or shaving them beyond 0.25 inches breaches the composite seal, permanently ruining the door’s structural integrity and voiding the manufacturer’s warranty.

If your home’s framing is severely settled, trying to force a pre-hung door to fit can lead to high door jamb repair cost or extensive framing rebuilding. Performing upfront door frame testing allows you to determine whether a standard pre-hung slab can be safely installed or if structural remediation is required.

Design Harmonization: Matching Your Architecture


To maximize the visual return on your investment, align your entry door’s material and glazing configuration with your home’s architectural language:

  • Craftsman: Look for warm oak-grained fiberglass, dentil shelves, and traditional 3-lite or 6-lite top-glass designs.
  • Modern/Contemporary: Focus on minimalist flush-glazed vertical lites, asymmetrical glass arrangements, and sleek, neutral finishes like painted charcoal or natural mahogany.
  • Classic Traditional: Symmetrical raised panels (6-panel configurations) paired with decorative caming glass and matching sidelites create a timeless, stately appearance.

Regular door maintenance keeps your selected design looking fresh and operating smoothly, regardless of the style or material you choose.

Frequently Asked Questions


Can a fiberglass door be planed or shaved to fit a crooked frame?

Unlike wood, fiberglass doors cannot be heavily planed. Shaving fiberglass more than 0.25 inches breaches the protective composite rail, destroying its structural seal and voiding the warranty. If your frame is severely warped, the opening must be reconstructed.

Why does my wood door warranty require a porch overhang?

Moisture and UV rays expand and contract wood, causing warping, cracking, and finish failure. Manufacturers require a protective overhang to ensure the timber isn’t exposed to direct weathering, which drastically shortens its lifespan.

What is the primary cause of energy loss in an entry door?

While the core material matters, the primary source of energy loss is air leakage due to degraded weatherstripping or a warped slab that fails to seal properly. Combining low-emissivity (Low-E) glass with quality professional installation is the best way to prevent heat transfer.