(855) 676-0881

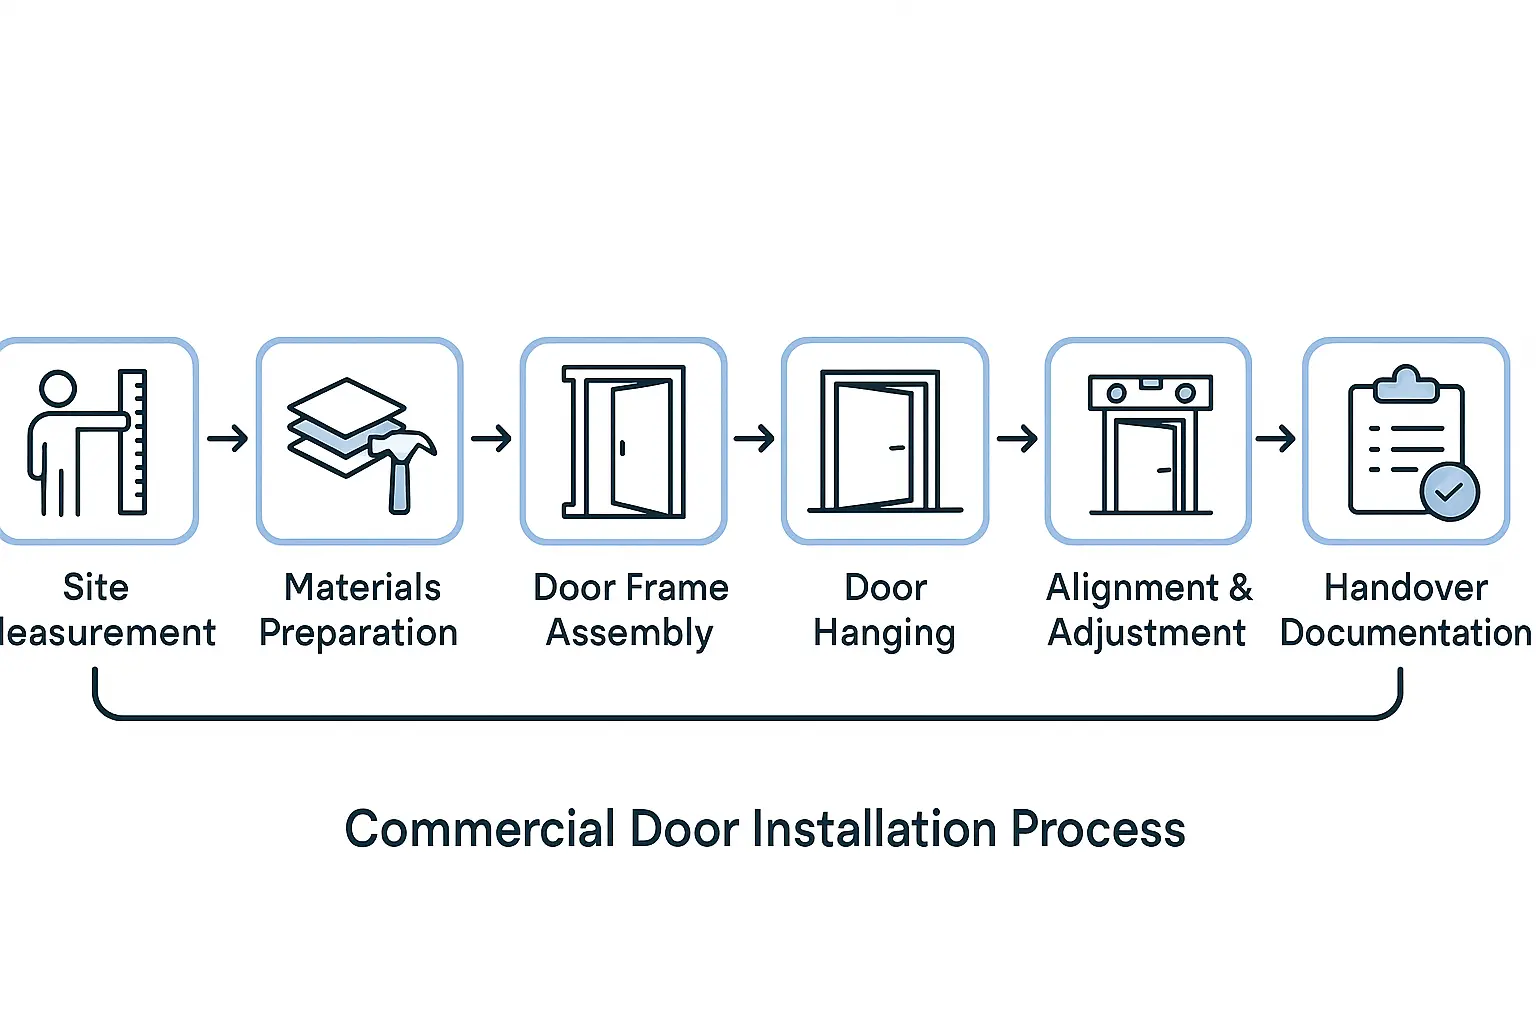
Commercial Door Installation: From Site Measurement to Handover


Published: Oct 9, 2026

When managing a commercial facility in Connecticut, every architectural detail directly impacts your operational bottom line. A commercial door is not merely a barrier; it is a critical hub of security, energy efficiency, and regulatory compliance. A minor alignment variance of just 1/16 of an inch can cause drafts, accelerate lock wear, or violate regional fire safety codes.

Navigating a commercial door installation requires clear coordination. Understanding the rigorous process from the initial site measurement to the final sign-off ensures your project is completed on time, within budget, and up to code.
Precision Starts Here: The Site Measurement Blueprint


A successful installation begins long before any hardware arrives at your property. Accurate field measurements prevent costly retrofitting delays and preserve the architectural integrity of your building’s entryway.

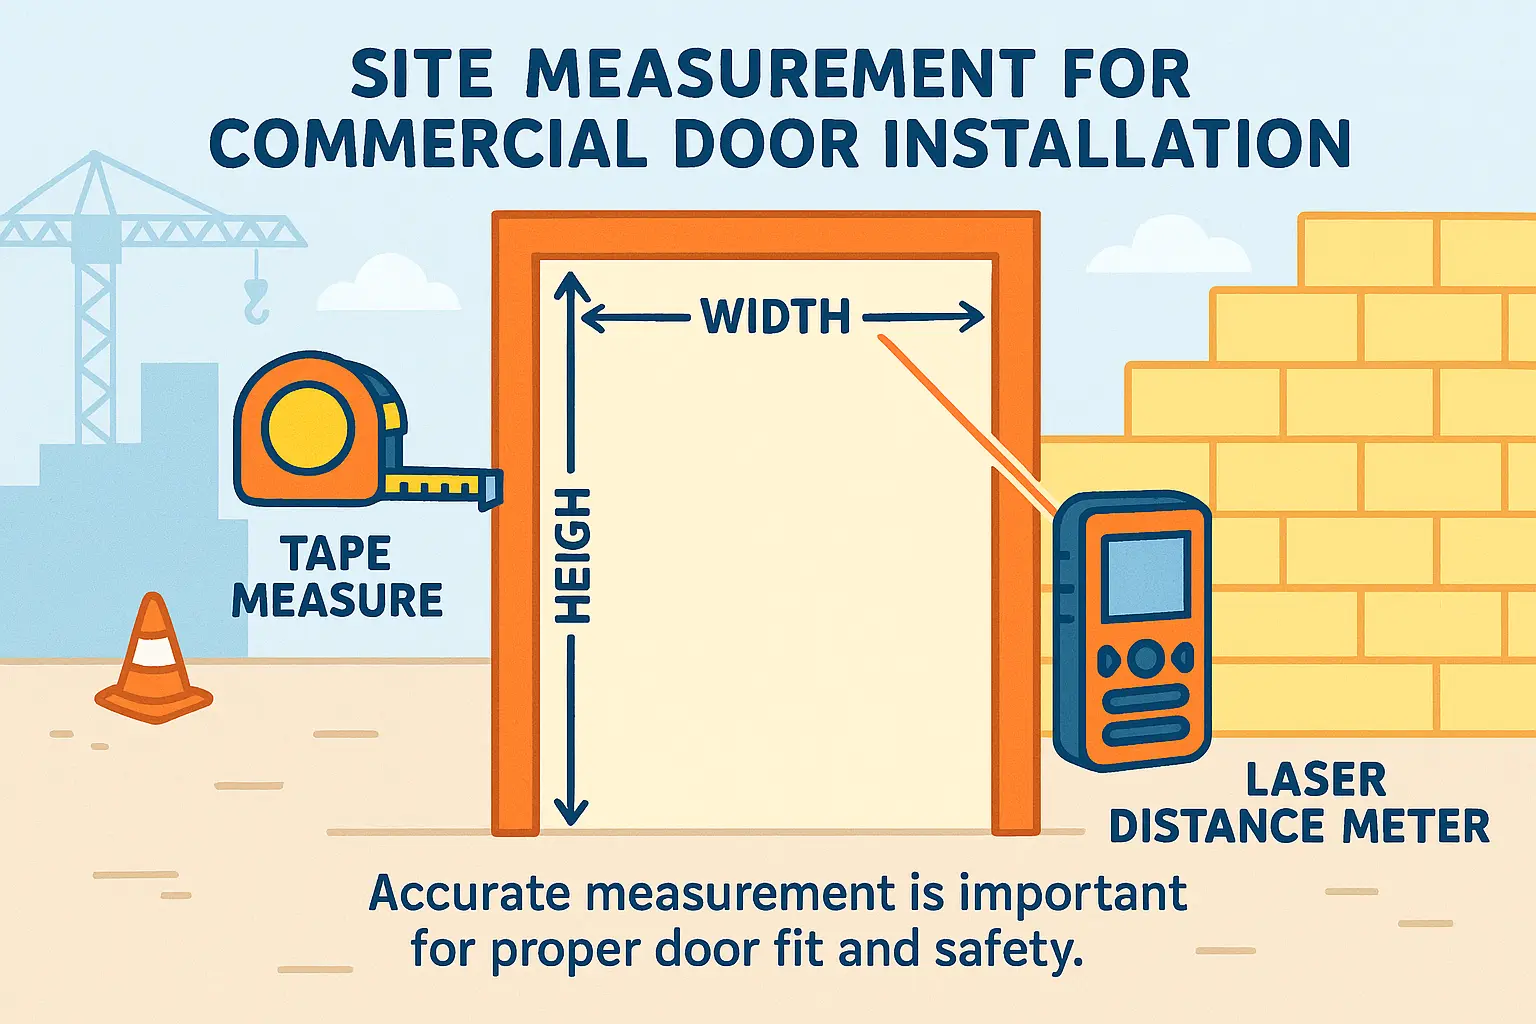
Technicians evaluate structural structural squareness, floor clearance, and wall thickness. To ensure the new frame aligns perfectly, professional installers verify the rough opening dimensions across three separate vertical and horizontal planes. They also identify potential floor sloping and wall bowing that could impede smooth door operation.

This image clarifies how precise site measurement ensures perfect fit and functionality in commercial door installation, emphasizing key measurement tools and targets.

During this initial diagnostic phase, professionals also determine if your current entry setup requires structural updates or specialized commercial storefront door repair before installing new glass or aluminum doors.

Executing the Fit: The Step-by-Step Installation Journey


Once custom measurements are processed and materials are sourced, physical execution begins. Transitioning from raw materials to a fully operational entrance requires a systematic approach.

  1. Opening Preparation: The existing frame is carefully extracted, clearing away degraded sealants and debris to prepare a clean structural opening.
  2. Plumbing and Shimming: The new frame is positioned, shimmed, and leveled within a tolerance of less than 0.06 inches.
  3. Secure Anchoring: Technicians select masonry, wood, or steel anchors based on your wall substrate to ensure permanent stability.
  4. Hanging the Slab: Hinges, pivots, and heavy-duty slabs are hung and tested for plumbness.
  5. Hardware Integration: Panics, locksets, and closers are mounted and fine-tuned.

Break down the commercial door installation journey into manageable steps, highlighting key actions and checkpoints to build installation confidence.

Navigating Standards: Compliance, ADA, and Fire Codes


Commercial entries must balance structural durability with public accessibility. Every new installation in Connecticut must comply with local building regulations, life safety codes, and federal mandates.

Understanding commercial door inspection requirements is essential for properties requiring rated fire barriers. To comply with NFPA 80 standards, fire doors must close automatically and latch securely without manual assistance.

Furthermore, accessible entrances require expert planning. Enlisting licensed ada door installers ensures low-energy automatic door operators meet all ADA guidelines, including appropriate opening speeds, manual push forces under 8.5 pounds, and clear width clearances.

To guarantee your exit systems function smoothly, technicians perform precise commercial door adjustment procedures. This ensures proper latching control while preventing high-traffic entries from slamming shut.

Handover Checklist: Securing Performance and Longevity


The final step of your project is a structured, transparent handover. This process verifies that every mechanical component, lock, and weather seal meets professional standards.

Before sign-off, your service team will conduct a operational review. This walk-through covers opening force, latching speed, hardware alignment, and key integration. You will also receive guidance on seasonal care and preventative maintenance schedules to maximize your investment.

This infographic serves as a quick memory anchor for the most important commercial door installation tips, making best practices easy to remember and apply.

Partnering with an experienced, family-owned commercial door service protects your facility from premature hardware failures, high energy bills, and security vulnerabilities. Professional installation keeps your property safe, accessible, and code-compliant.

Frequently Asked Questions


What is the typical timeline for commercial door installation?

Most single commercial door installations are completed within three to six hours. This timeframe excludes custom manufacturing lead times and depends on the complexity of the opening, the hardware configurations, and any necessary framing modifications.

Why is custom site measurement required for every project?

Commercial structures naturally settle, and rough openings are rarely perfectly square. Standard measurements often miss minor wall bowing, floor slopes, or subtle changes in jamb depth, which can lead to poorly fitting frames and compromised locks.

How do ADA guidelines affect commercial door selection?

The Americans with Disabilities Act (ADA) dictates clear opening widths, threshold heights, and maximum operating forces. Most exterior doors must open with no more than 8.5 pounds of force, which often requires automatic door operators or adjustable hydraulic closers to pass local inspections.