(855) 676-0881

Comprehensive Guide to Bilco Door Types and Applications


Published: Sep 9, 2026

Connecticut properties face a punishing climate cycle. From frozen, snow-swept winters to humid coastal summers, exterior access points are constantly put to the test. Choosing the right utility door is not just about covering an opening—it is about long-term weatherproofing, security, and building code compliance. When evaluating access systems, the name Bilco represents the industry benchmark.

As the premier provider of a1 doors services across Connecticut, we have spent over 15 years resolving the unique entry challenges of both residential and commercial properties. This master guide outlines the technical capabilities of Bilco doors, contrasting materials, code regulations, and local installation priorities to help you select the exact configuration for your building.

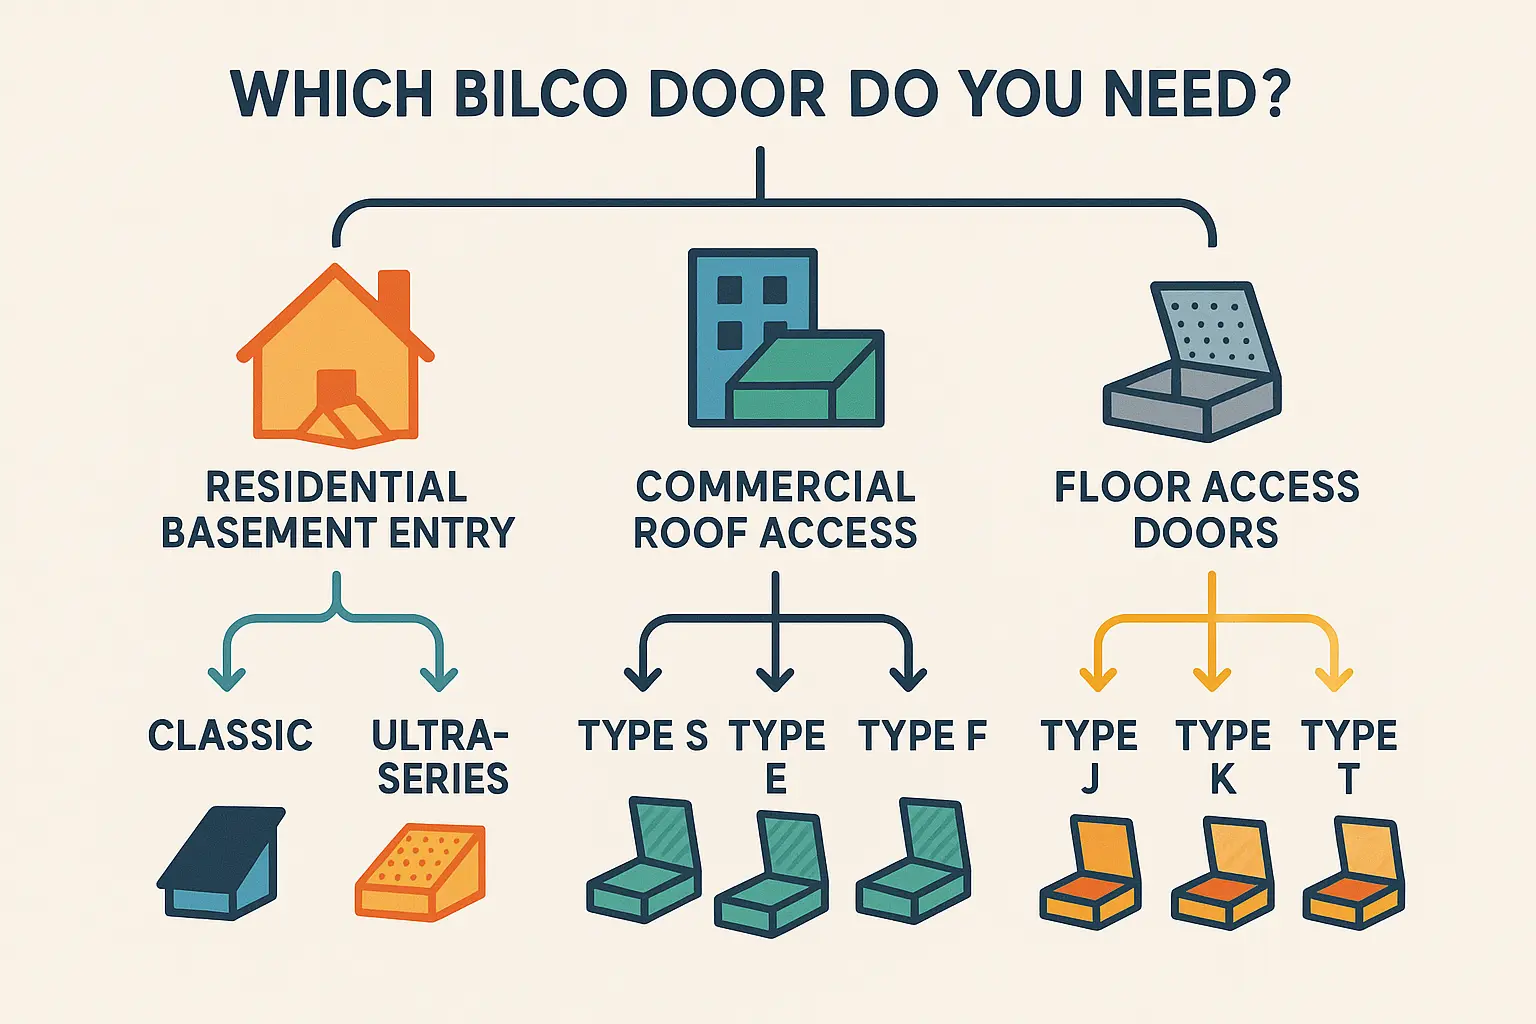
This decision-tree visual clarifies the comprehensive range of Bilco door types available for Connecticut homes and businesses, helping readers instantly identify which product fits their specific needs.

Commercial Bilco Roof Hatches: Models, Materials, and OSHA Compliance


Commercial roof access requires balancing security, thermal efficiency, and ease of use. Selecting the incorrect roof hatch model can create functional bottlenecks or lead to liability concerns.

Navigating the Letter Series: Type S, Type E, Type F, and Type L

Bilco’s letter-classified roof hatches cater to distinct access methods:

  • Type S (Standard Ladder Access): Typically 36″ x 30″. Ideal for standard service ladder configurations.
  • Type E (Large Ladder Access): 36″ x 36″ and built with robust wind load ratings, suitable for high-exposure environments.
  • Type F (Equipment Access): Engineered with wider openings for hoisting machinery and large materials.
  • Type L (Service/Ship Stair Access): Spanning 30″ x 96″, this series offers a gentler incline, allowing maintenance crews to safely carry heavy tools to the roof.

OSHA Fall Protection Requirements for Roof Hatches in Connecticut

In Connecticut, open roof hatches are legally classified as “holes” under OSHA Fall Protection Standards (29 CFR 1910.29) [O1]. Facility managers must protect employees with permanent barriers. To maintain compliance, standard installations should incorporate the Bil-Guard 2.0 Safety Railing System. This non-penetrating guardrail provides 42-inch high protection around the hatch perimeter. When combined with a LadderUP® Safety Post, which extends upward to give workers a secure handhold when transitioning through the hatch, you eliminate common slip-and-fall liabilities.

For Architects: Bilco Roof Hatch Revit Files and CAD BIM Specifications

Designing commercial facilities requires precision from the blueprint phase. Incorporating high-quality Revit families early in the specification stage ensures seamless structural integration. For advanced planning, accessing standard a1 doors catalog specifications or Revit (.rfa) files for Type S or S-50TB (thermally broken) models allows architects to calculate exact weight distributions and insulation values (R-value performance) before construction begins.

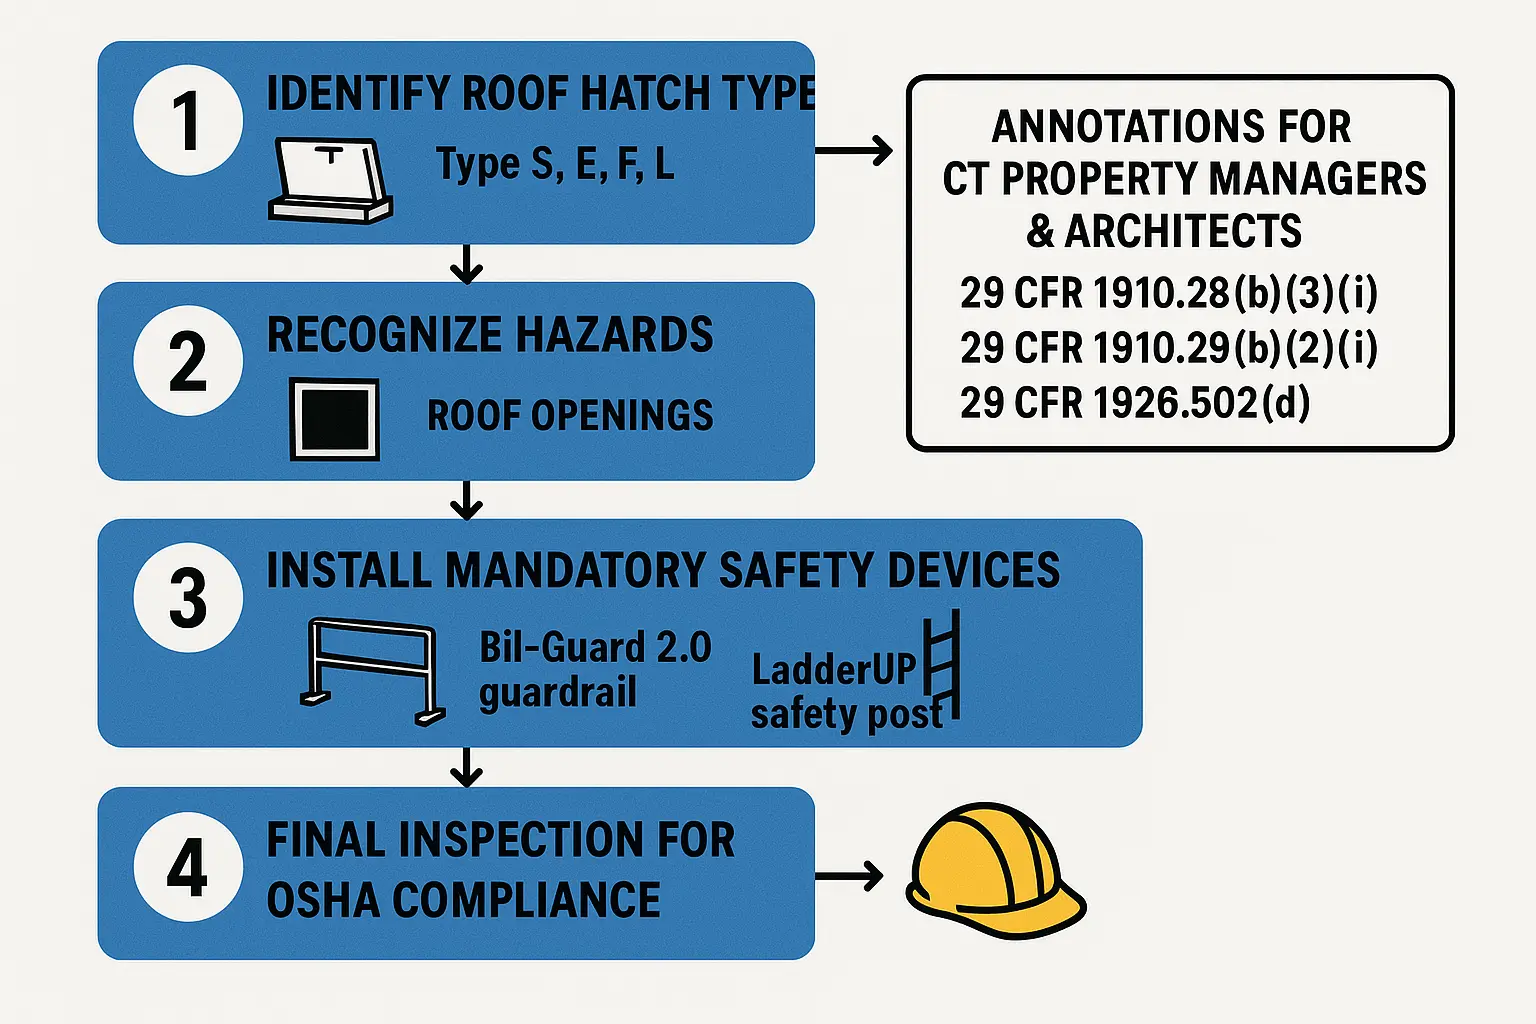
This flowchart breaks down OSHA roof hatch safety requirements into clear, actionable steps, helping commercial clients in Connecticut ensure their Bilco roof access installations meet legal fall protection standards.

Residential Basement Bulkhead Entryways: Classic vs. Ultra-Series


Replacing an old, rusted cellar door requires balancing initial capital layout against future maintenance demands. Bilco offers two main residential systems to withstand Connecticut’s freeze-thaw cycles.

Bilco Classic Series (Heavy-Duty Steel)

Constructed from 12-gauge primed steel, the Classic Series is the historic standard. It is highly impact-resistant, cost-effective, and robust. However, because New England winters are highly humid, primed steel requires immediate application of a premium exterior metal enamel [O2]. Failing to paint the steel within weeks of installation will result in rapid oxidation and rust streaking down your masonry.

Bilco Ultra-Series (High-Density Polyethylene)

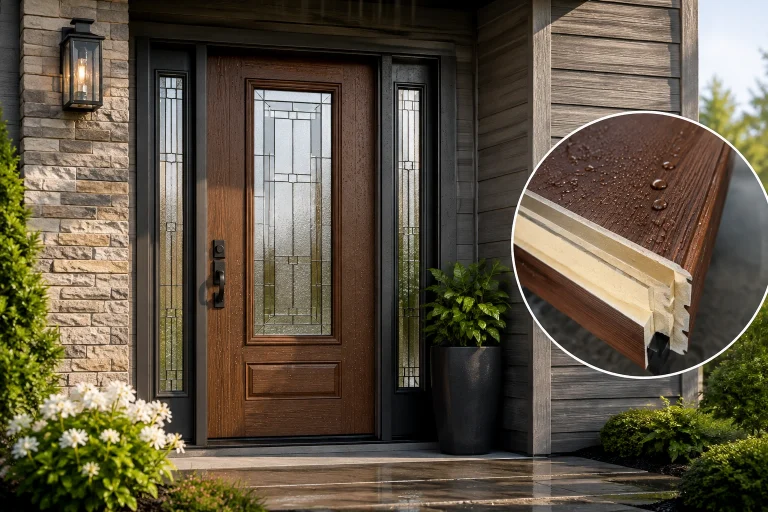
For coastal CT properties or homeowners seeking a low-maintenance alternative, the Ultra-Series is crafted from high-density polyethylene (HDPE) [O2]. This material is completely rust-proof, dent-resistant, and features a molded wood-grain texture that never requires painting. The gas-spring operators ensure effortlessly smooth open and close actions.

Sizing & Measurement: Avoiding the “Cutting” Warranty Trap

Standard residential entries come in three primary sizes (Sizes A, B, and C). Measuring the height, width, and length of your existing concrete areaway is critical. If a door does not align precisely with non-standard historic stone found in older Hartford-area properties, attempting to cut or modify a standard Bilco door immediately voids the manufacturer’s warranty. Professional installers use custom-manufactured extension plates to achieve a sealed fit without structural modification.
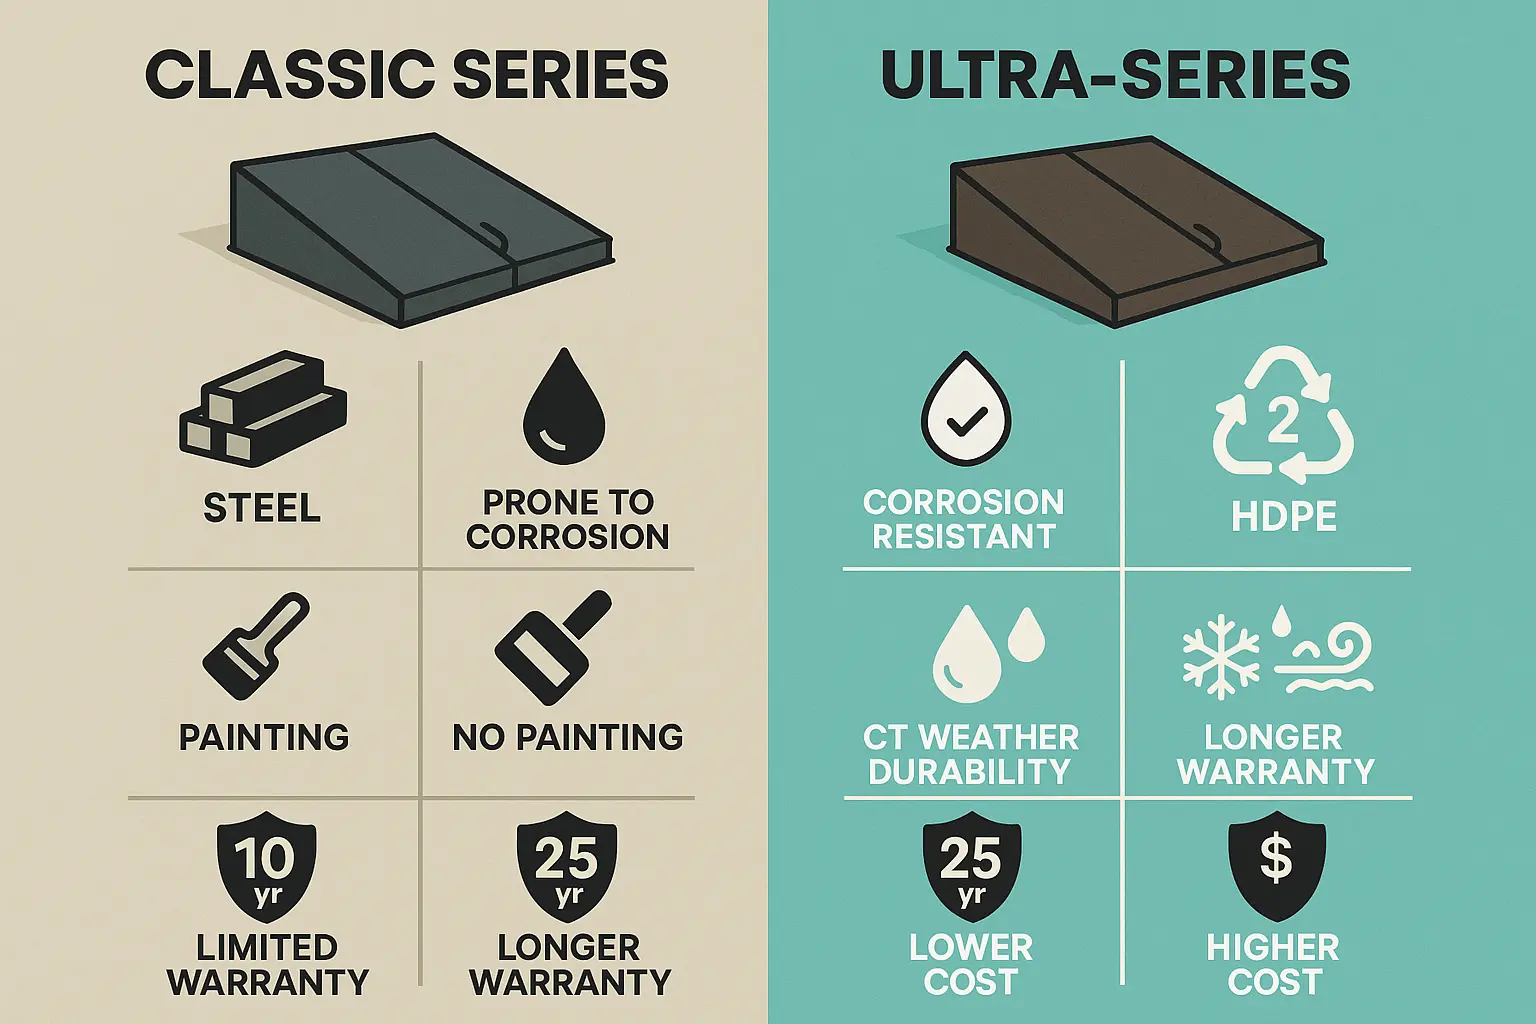
This visual comparison anchors key distinctions between Bilco basement door models, helping Connecticut homeowners quickly remember which option best suits their climate and maintenance preferences.

Commercial Floor Access Doors: Sidewalk, Vault, and Drainage Models


Municipal environments require flush floor doors capable of bearing heavy foot and vehicle traffic while maintaining interior dryness.

  • Type J and JD (Single/Double Leaf): Outfitted with built-in drainage gutters to redirect rainfall, these are ideal for exterior sidewalk vaults.
  • Type K: Non-drainage, flush-fitting doors suited for dry interior spaces.
  • Type T: Designed with a recess to accommodate interior flooring overlays like tile or terrazzo, creating a near-invisible transition.

Why Professional Installation Matters in New England's Freeze-Thaw Climate


A quality door is only as good as its seal. In Connecticut, winter temperatures drop below zero, causing soil and foundation concrete to expand and contract. If a bulkhead or sidewalk door is not anchored using heavy-duty masonry fasteners and sealed with high-grade elastomeric polyurethane joints, water will find its way behind the frame. This leads to cracked concrete, basement leaks, and hardware failure. Partnering with a specialized team for door installation hartford ct protects your product warranty and ensures lasting thermal insulation.

Quick Selection Reference Tables


Use these tables to evaluate the ideal Bilco door types for your building layout.

Roof Hatch Type Standard Application Material Options OSHA Accessory Compatibility
Type S Ship Ladders / Standard Access Steel or Aluminum Bil-Guard 2.0 & LadderUP
Type L Service/Ship Stairs Aluminum Guardrail Compatible
Type GS Skylight Combination Access Aluminum / Polycarbonate Guardrail Compatible


Feature Bilco Classic Series Bilco Ultra-Series
Base Material 12-Gauge Primed Steel High-Density Polyethylene
Maintenance Regular priming & painting required None (UV-stabilized resin)
Coastal Performance Moderate (requires rust-inhibiting coating) Excellent (100% corrosion-proof)

Frequently Asked Questions


How long does a standard Bilco basement door last in Connecticut's climate?

A properly installed steel Bilco Classic door can easily exceed 20 to 30 years of operational life, provided it is primed and painted immediately upon installation and repainted every few seasons. The Ultra-Series HDPE model, being entirely rust-proof, often lasts just as long with virtually zero exterior surface maintenance.

Can I install a standard Bilco door on a sloped concrete foundation?

Yes, standard residential models can be adapted to various areaways, but precise measurements are essential. If your concrete foundation is uneven or sloped, specialized foundation extension plates or custom masonry work must be performed rather than cutting the door frame, as cutting the metal or polyethylene automatically voids the manufacturer’s warranty.

What are the building code requirements for roof hatches in CT?

Under Connecticut state building codes and OSHA standards, any open roof hatch is classified as a hazardous floor opening. To remain compliant, commercial facilities must install permanent guardrail systems like the Bil-Guard 2.0, along with a self-closing safety gate, to prevent accidental falls from the roof surface.