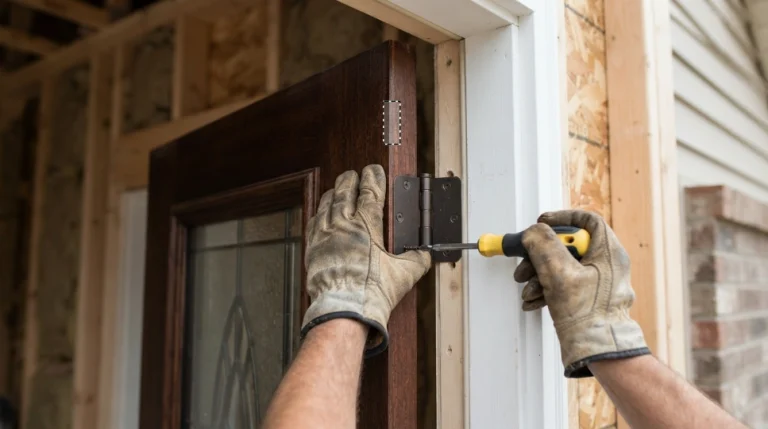
Upgrading or replacing a basement bulkhead door is one of the most critical structural decisions a homeowner can make. Beyond curb appeal, a cellar door serves as a primary weather shield, security barrier, and emergency egress route. However, navigating the transition from a failing, rusted frame to a watertight installation presents genuine technical challenges. Deciding between a standard door swap and a complex foundation restoration requires analyzing structural masonry, dimensional tolerances, and building code compliance.
Complete Guide to Professional Bilco Door Installation & Replacement
Published: Nov 4, 2026
Interactive Bilco Sizing & Scope Selector
Determining the correct Bilco door model depends on precise measurements of your existing areaway or foundation curb. Standard steel basement doors are manufactured in established dimensional profiles designed to fit specific clear openings:
- Size O (Small): Fits clear openings measuring 47″ W x 58″ L. Unit material costs range between $600 and $850.
- Size B (Standard): Designed for openings of 51″ W x 64″ L. Unit material costs range from $700 to $1,050.
- Size C (Large): Accommodates larger openings measuring 55″ W x 72″ L. Unit material costs range between $850 and $1,300.
- SLW & Extension Units: For longer areaways, 6-inch ($342.00 avg.), 12-inch, or 18-inch extension headers bridge the gap between flat foundation caps and sloped doors.
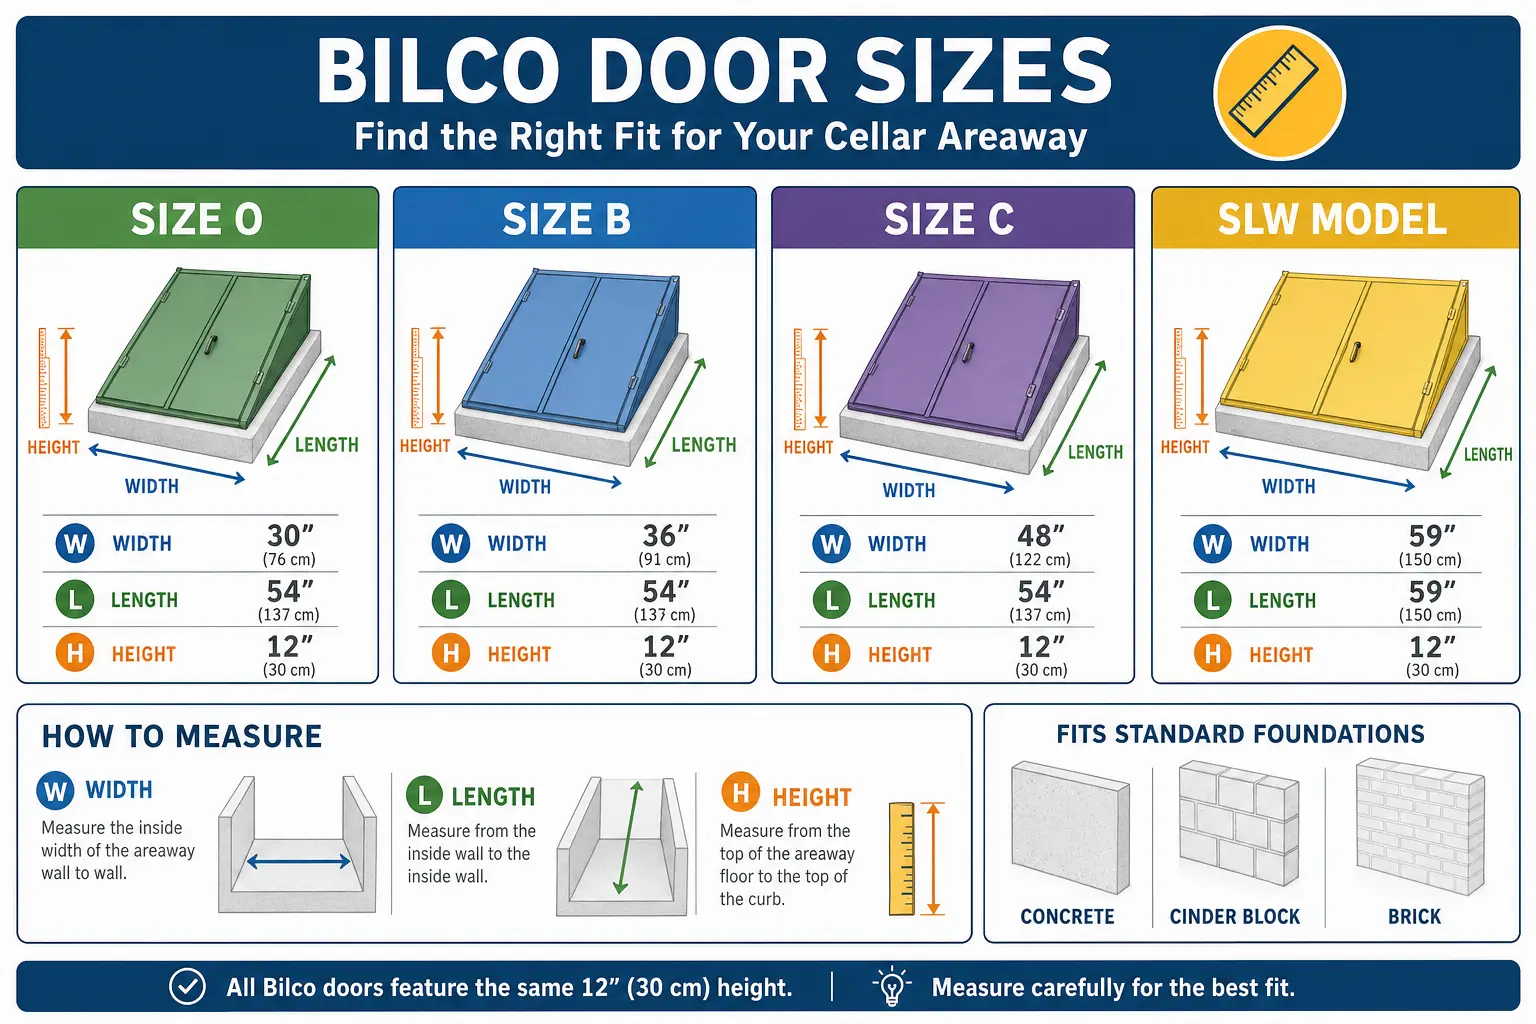
Accurate measurement requires evaluating the outer length ($L$), outer width ($W$), and vertical rise ($H$) of the masonry curb. If your foundation wall is severely deteriorated or non-standard, custom masonry work or sloped-wall adaptors will be required before mounting the frame.
Meticulous Step-by-Step Installation & Replacement Process
A properly installed steel Bilco door boasts a lifespan of 20 to 30 years, while gas spring-assist cylinders typically last 10 to 15 years before requiring simple replacement. Because labor accounts for 50% to 65% of a standard installation invoice ($750–$1,500 in direct labor), technical execution determines long-term performance.
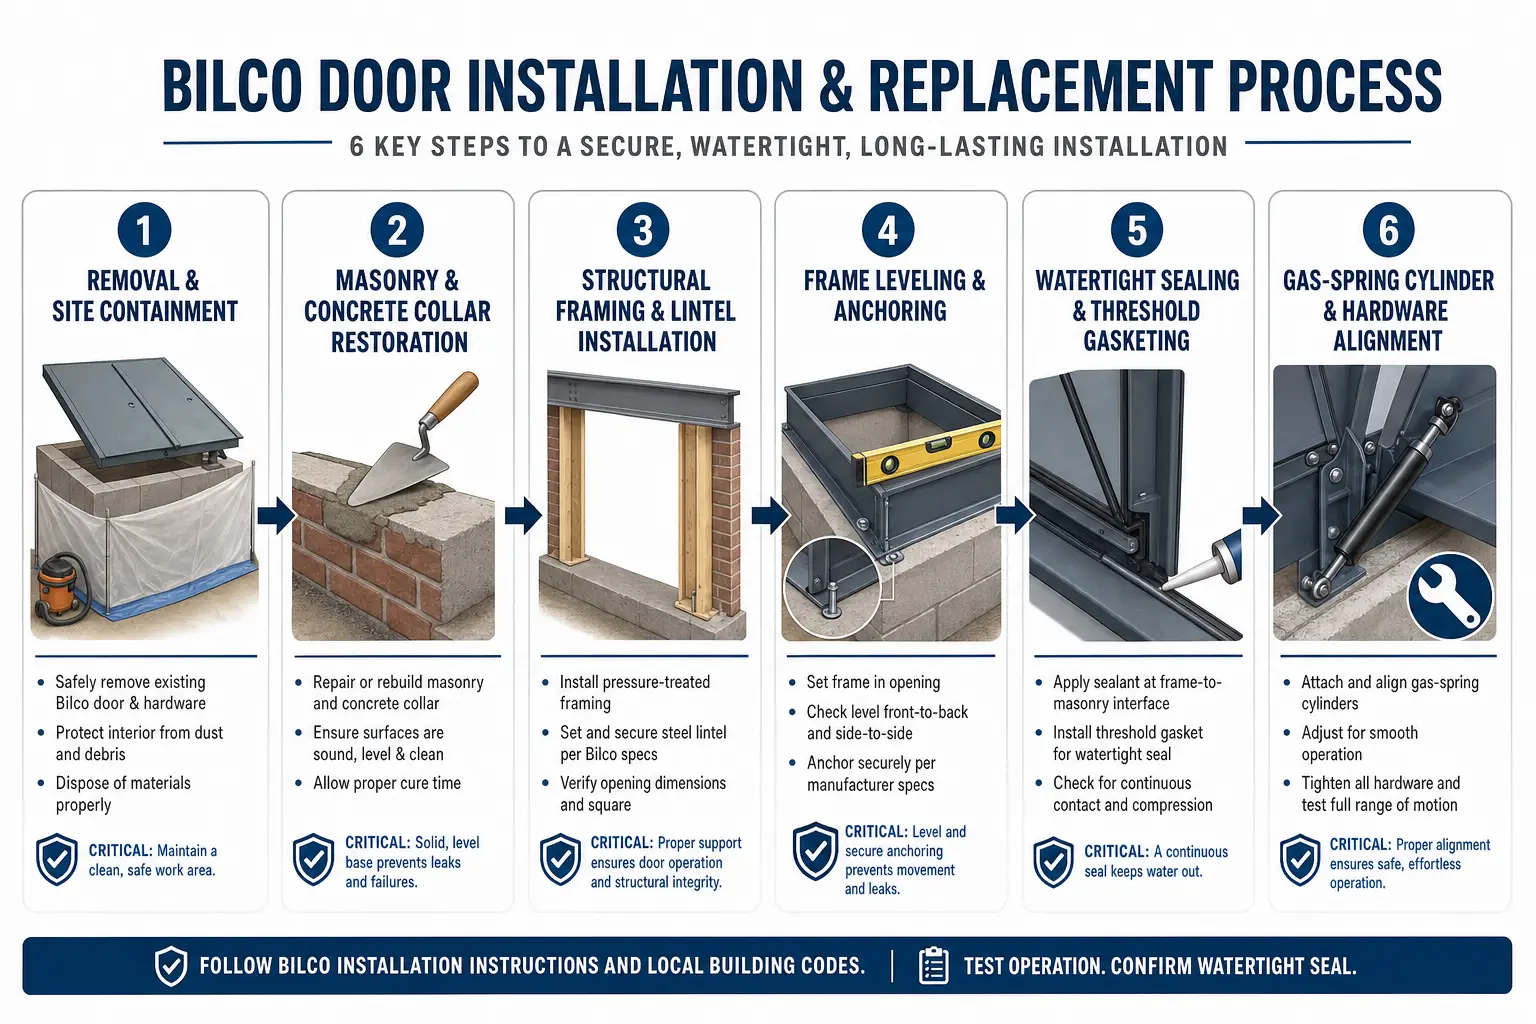
- Site Containment & Tear-Out: Rusted panels, corroded framing, and degraded anchor bolts are carefully dismantled without damaging surrounding masonry.
- Masonry Collar Restoration: Spalled concrete block, fieldstone, or precast curbing is ground back and rebuilt with quick-setting structural repair mortar to establish a level base.
- Frame Assembly & Squaring: Steel frame sections are assembled on-site, squared diagonally, and fitted with heavy-duty mechanical anchors into sound concrete. Homeowners facing complex access challenges often rely on professional door repair near me options to address structural alignment.
- Watertight Threshold Gasketing: Polyurethane bead sealants and high-density butyl tape are applied between the steel mounting flange and concrete cap.
- Hardware Alignment & Gas Springs: Gas-spring lift mechanics are installed and calibrated, reducing lift effort to just a few pounds. Keyed exterior locks ($138.59 add-on option) are integrated at this phase.
Material Options: Classic Steel vs. Ultra Series HDPE
When selecting a replacement bulkhead door, material composition heavily influences maintenance cycles and cost:
- Primed Classic Steel: The conventional choice. Requires site painting within 10 days of installation to prevent surface oxidation.
- Factory Powder-Coated Steel: Factory-applied powder coatings add approximately $500 to $600 to the base price but provide high impact and weather resistance without immediate field painting.
- Ultra Series High-Density Polyethylene (HDPE): Non-corrosive, rust-proof resin doors designed to mimic painted steel. Unit costs range from $1,200 to $1,800, yielding turnkey project totals between $2,500 and $4,200.
Waterproofing & Areaway Drainage Engineering
The most common fear among homeowners is post-installation water intrusion. A dry basement requires combining precise installation techniques with active drainage design:
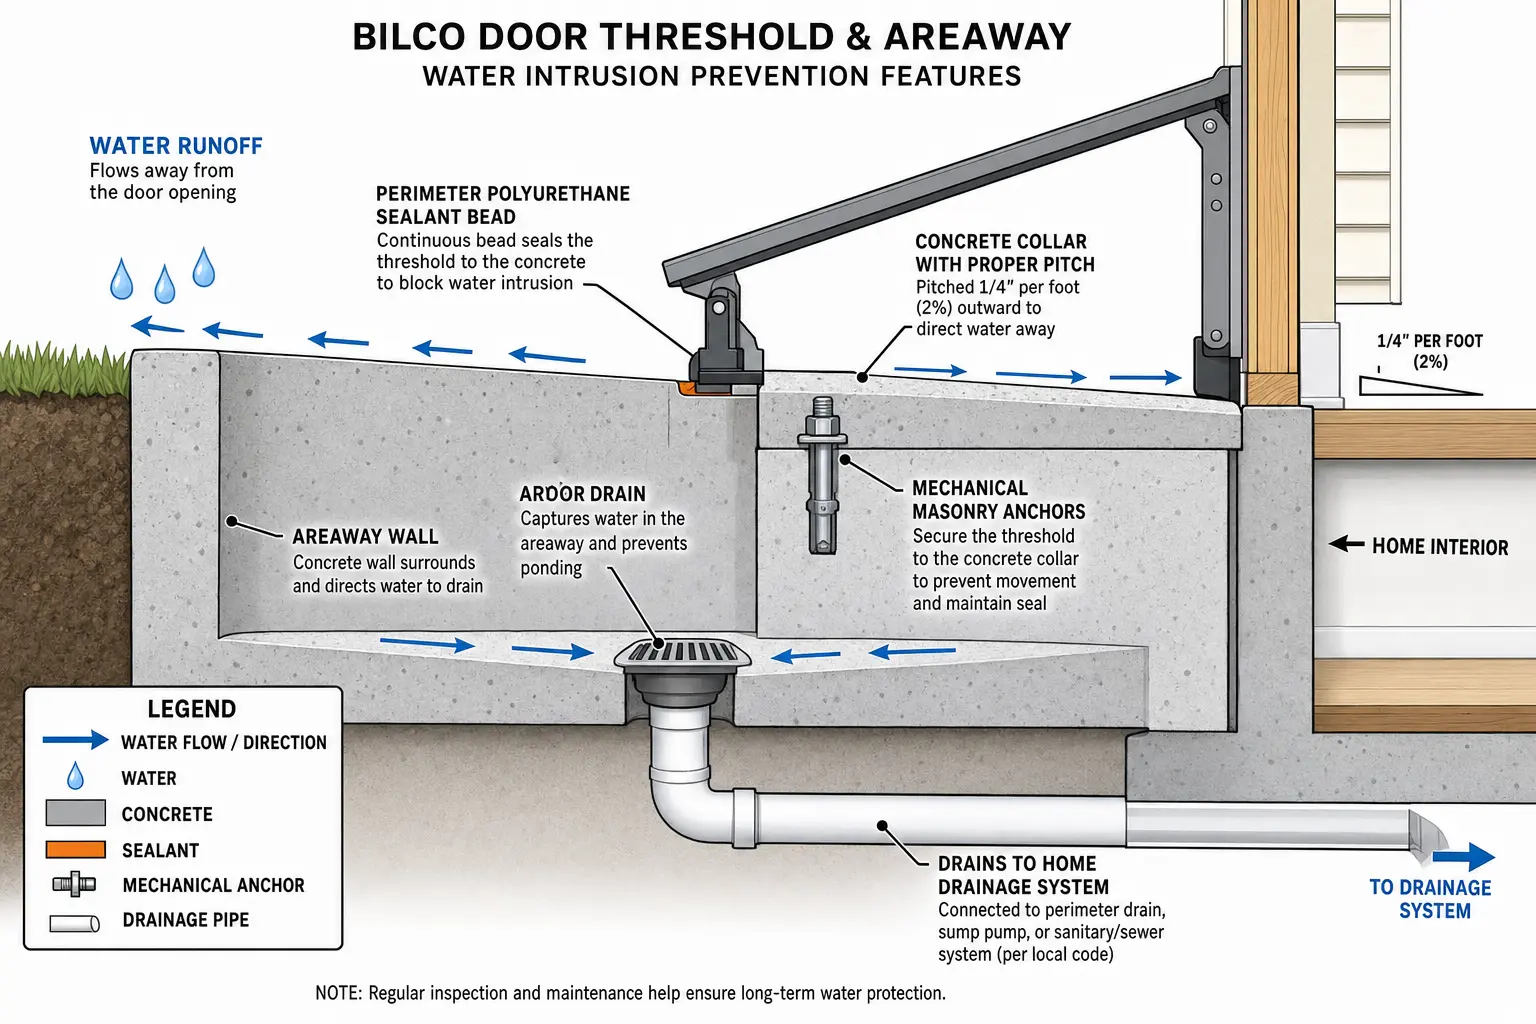
The top of the masonry curb must feature a 1/4″ per foot outward pitch to shed driving rain away from the door seals. Elastomeric polyurethane construction joint sealant is applied along all perimeter joints rather than standard exterior silicone, guaranteeing a flexible, waterproof bond that withstands freeze-thaw expansion cycles.
Pricing Breakdown & Building Code Compliance
Understanding turnkey project costs helps set appropriate scope boundaries before requesting site estimates:
- Direct Retrofit Swap: $1,500 – $3,000 (Existing concrete curb is structurally sound; direct swap of frame and door panels).
- Masonry Cap Rebuild: $2,500 – $4,500 (Requires pouring a reinforced concrete curb or rebuilding rotted cinder block).
- New Foundation Cut-Out: $5,000 – $12,000+ (Includes diamond saw cutting through poured foundation walls, framing, lintel setting, and permit filing).
From a safety perspective, installations intended as secondary emergency exits must satisfy International Residential Code (IRC) Section R310 for emergency escape and rescue openings. Egress compliance mandates a clear net opening of at least 32 inches in width and 78 inches in vertical height measured from the bottom stair landing. Homeowners evaluating complete entryway or overhead systems can explore related solutions like automatic garage door service options to maintain full home compliance.
Frequently Asked Questions
How long does a standard Bilco door replacement project take?
A direct surface swap on a sound concrete foundation is typically completed within a single day (4 to 6 hours). If your project requires rebuilding a deteriorated masonry collar or pouring a new concrete cap, work is completed over two consecutive days to allow proper cure time before anchoring the heavy steel frame.
Will replacing my cellar door qualify as an IRC compliant emergency egress?
Yes, provided the chosen door model meets the mandatory net clear opening dimensions outlined in IRC Section R310. Standard Bilco Sizes B, C, and SLW units generally satisfy the 32-inch clear width and 78-inch clear height requirements when combined with an appropriately dimensioned basement stairwell.
What causes existing bulkhead cellar doors to leak, and how is it prevented?
Water intrusion almost always stems from a failed sealant joint between the concrete foundation and the metal door frame, or from an unpitched masonry curb where standing water collects. Professional installations resolve this by pouring a shed-pitched concrete curb and using heavy-duty polyurethane sealant beads that bond permanently to cured masonry.