To determine if your door frame is truly out of plumb, we look to the building standards established by the National Association of Home Builders (NAHB). According to the NAHB Residential Construction Performance Guidelines, a door opening is within acceptable standards if it is within 1/4″ of plumb over its vertical height and within 1/8″ of square (diagonals matching within 1/8″).
To see if your frame complies with these tolerances, execute this three-step physical audit.
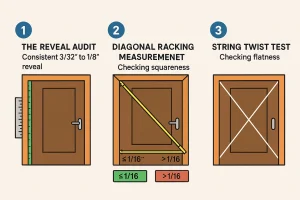
Step 1: The Reveal Audit (Reading the Gaps)
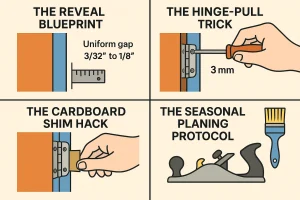
Close the door and inspect the gap—known as the “reveal”—between the door slab and the jamb. A healthy door has a consistent reveal of 3/32″ to 1/8″ all the way around.
- Sagging Hinge Pattern: If the reveal pinches tightly at the top latch-side corner but opens up wide at the bottom hinge side, your hinges are sagging under the door’s weight.
- Racked Frame Pattern: If the gap is wide at the top hinge side and tight at the bottom latch side, the actual rough opening has shifted out of square.
Step 2: Master Carpenter Calibration Tests
- The Diagonal Racking Measure: Take a tape measure and record the distance from the top-left corner of the frame to the bottom-right corner. Then, measure from the top-right to the bottom-left. If these two diagonal measurements differ by more than 1/8″, your frame is no longer square.
- The “X” String Tension Test: Tack two pieces of string diagonally across the door frame to form a tight “X”. Where the strings cross in the center, they should just barely touch. If there is a gap greater than 1/16″ between them, or if they push aggressively against each other, your door jambs are twisted and do not lie in the same flat plane.
- The Hinge Play Lift Test: Open the door halfway, grab the handle, and gently pull upward. If you feel movement or see the top hinge leaf pull away from the wood jamb, the issue is simply stripped screw holes, not structural settlement.
Step 3: Geotechnical Mapping (Slab vs. Pier & Beam)
Understanding your home’s foundation type explains seasonal door behavior. Over 60% of structural home issues occur in areas with highly expansive clay soils. These soils act like a sponge: they exert up to 5,500 pounds per square foot of swelling pressure when wet, then shrink by up to 35% of their volume during dry summer seasons.
If your home is built on a concrete slab-on-grade, clay shrinkage can cause localized dropping of the slab, throwing your exterior doors out of alignment. If you have a pier-and-beam crawlspace, seasonal wood joist movement may be the culprit. Look for supporting clues: diagonal drywall cracks radiating from the top corners of the door frame or gaps opening up where your exterior frieze boards meet the siding.
Master the key physical audit tests to diagnose your door frame’s structural integrity: reveal gap inspection, squareness check via diagonal measurements, and frame flatness check with the string twist test.


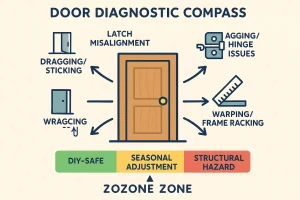
 The Door Diagnostic Compass helps visualize how different door symptoms map to urgency categories: minor mechanical fixes, seasonal adjustments, or major structural concerns, guiding homeowners on their next steps.